NyeMosher Schwartz, PA

BEDS2
BATHS2 full
SQUARE FEET1,235
MLS#TB8538436
STATUSActive
PROPERTY TYPEResidential - Condominium
SUBDIVISIONTERRACE PARK OF FIVE TOWNS
Property Description
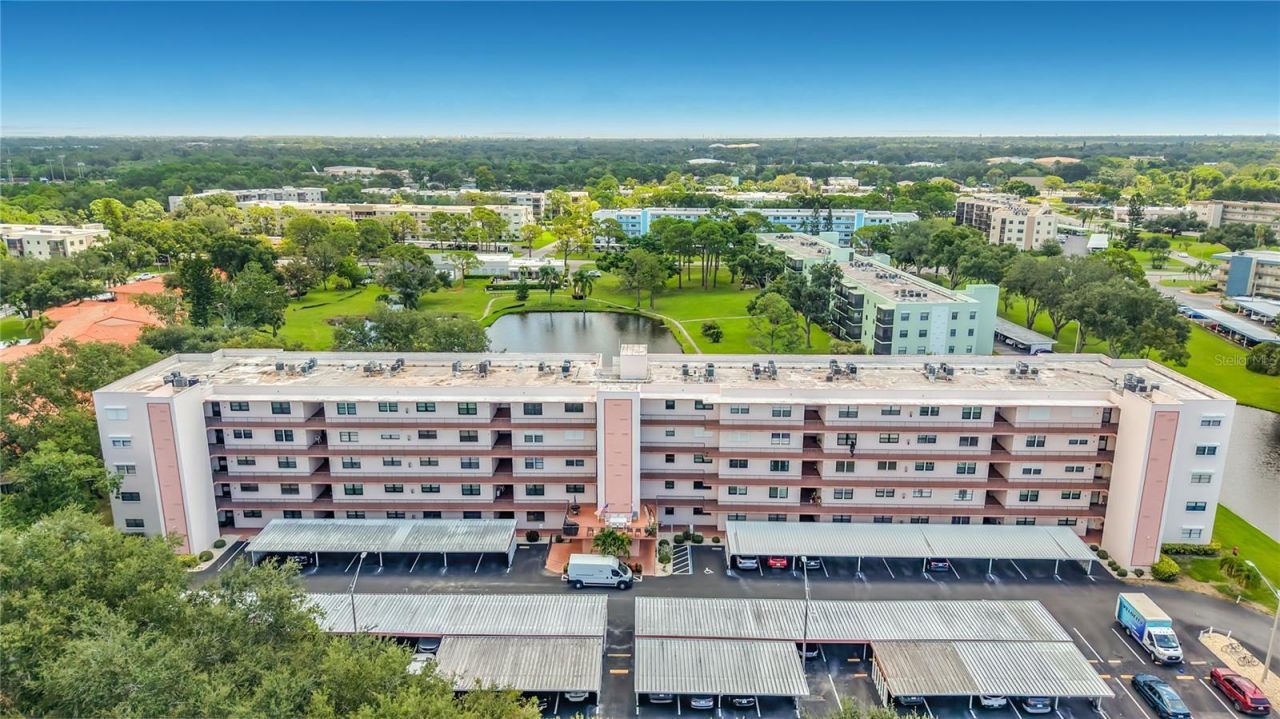
Discover refined Florida living in this beautifully updated 2 bedroom, 2 bath, 1,235 sq. ft. residence in Five Towns, one of St. Petersburg's premier 55+ communities. Ideally situated in the Tiffany building, which has a secure lobby, this inviting condo captures serene lake views from its private porch, creating a peaceful backdrop for morning coffee or effortless evening relaxation. Hurrican impact rated windows and sliding doors provide comfort and peace of mind. Thoughtfully updated, the kitchen showcases crisp newer cabinetry, granite countertops and stainless-steel appliances, complemented by a generous 10' x 8' laundry room with abundant storage and a washer and dryer. The spacious primary suite offers a walk-in closet and private en-suite bath. There is a very spacious living and dining area that offers plenty of space for entertaining or just relaxing. The 2nd bedroom is a nice size and could be used as a guest room or office. The split plan layout of this condo offers a comfortable and convenient lifestyle. Five Towns offers an exceptional resort-style lifestyle with six pools, two clubhouses, a full fitness center, tennis and pickleball courts, bocce ball, walking trails and an array of social and recreational opportunities. The Tiffany building's monthly maintenance fee includes natural gas for cooking, central heat and hot water, water, sewer, trash, cable TV, internet, recreation facilities, exterior building insurance and maintenance. Just minutes from St. Petersburg's renowned beaches, restaurants, shopping and vibrant cultural attractions, with Tampa International Airport approximately 25 minutes away. A gracious home in a welcoming community, offering the best of relaxed, amenity-rich Florida living. Don't miss out on the chance to make this your forever home - schedule your viewing today and experience the epitome of retirement living in paradise! Don't miss your opportunity to take advantage of the great value this unit offers. This condo stands out - completely updated, move-in ready, secure lobby, and hurricane impact windows and sliders.
Property Features
Property Type: Residential - Condominium
Cooling: Central Air
Heating: Central
Roof Type: Other
Stories: 1.0
Taxes: $1,147
Year Built: 1985
Amenities
Ceiling Fans(s)
Eat-in Kitchen
Living Room/Dining Room Combo
Split Bedroom
Stone Counters
Walk-In Closet(s)
Window Treatments
Balcony
Lighting
Sidewalk
Sliding Doors
Feature Descriptions
Additional Rooms: Inside Utility
Appliances: Dishwasher, Disposal, Dryer, Microwave, Range, Refrigerator, Washer
Association Amenities: Cable TV, Clubhouse, Fitness Center, Laundry, Lobby Key Required, Pickleball Court(s), Pool, Recreation Facilities, Tennis Court(s)
Community Features: Buyer Approval Required, Clubhouse, Deed Restrictions, Fitness Center, Pool, Sidewalks, Tennis Court(s), Street Lights
Condo Fee: $889/ Monthly
Directions: Take Park Street and turn onto 62nd Ave N. Take the first right onto Terrace Garden Dr N. Bear to the right at the fork in the road. Follow to the next fork in the road and bear to the left onto the road that leads to Tiffany. Park in a guest spot.
Exterior: Block
Flood Zone Code: AE
Flooring: Carpet, Tile
Foundation: Block
HOA Y/N: Yes
Home Warranty Y/N: No
Listing Terms: Cash, Conventional, VA Loan
Lot: Cul-De-Sac, Landscaped, Sidewalk, Street Dead-End, Paved
Ownership: Condominium
Parking: Assigned, Covered, Guest
Parking Notes: Assigned, Covered, Guest
Patio/Porch: Covered, Rear Porch
Pets Allowed: No
Property Attached Y/N: No
Property Sub-Type: Condominium
Senior Community: Yes
Sewer: Public Sewer
Showing Instructions: Supra Lock Box, Appointment Only, Call Listing Agent
Special Sale Provisions: None
Utilities: BB/HS Internet Available, Cable Available, Electricity Connected, Fire Hydrant, Natural Gas Connected, Public, Sewer Connected, Water Connected
Water: Public
Water Access Y/N: No
Water View: Pond
Windows: Window Treatments
Zoning: CONDO
Room Sizes
Bathroom 2: 5x8
Laundry: 7x12
Primary Bathroom: 5x8
Kitchen: 12x7
Bedroom 2: 14x12
Primary Bedroom: 12x16
Dining Room: 6x14
Living Room: 15x14
Listed By / Shown By
Listed By
Agency Name: COASTAL PROPERTIES GROUP
Agency Contact: 727-493-1555
Shown By
Agent Name: Nye Mosher Schwartz, PA
Agent Phone: Cell: (954) 701-3346
Agency Title: Realty 100

Estimate Your Payment
Estimated Payment
$ 405.20 per month $273.74 Principal & Interest $95.58 Property Tax $35.88 Homeowner's InsuranceChange Payment Information



Member Participants (and their affiliated licensees, if applicable) shall indicate on their websites that IDX information is provided exclusively for consumers’ personal non-commercial use, that it may not be used for any purpose other than to identify prospective properties consumers may be interested in purchasing, that the data is deemed reliable but is not guaranteed by MLS GRID, and that the use of the MLS GRID Data may be subject to an end user license agreement prescribed by the Member Participant’s applicable MLS if any and as amended from time to time. MLS GRID may, at its discretion, require use of other disclaimers as necessary to protect Member Participant, and/or their MLS from liability.
Based on information submitted to the MLS GRID. All data is obtained from various sources and may not have been verified by broker or MLS GRID. Supplied Open House Information is subject to change without notice. All information should be independently reviewed and verified for accuracy. Properties may or may not be listed by the office/agent presenting the information.
Privacy Policy / DMCA Notice / ADA Accessibility


This site is hosted, designed and copyright
© 1994 - 2026 by
Delta Media Group, Inc. -- Patent Pending --
8174 Terrace Garden Drive N, Unit 207 | MLS# TB8538436
This condo located at 8174 Terrace Garden Drive N, Unit 207, Saint Petersburg, FL 33709 is currently listed for sale with an asking price of $123,000. This property was built in 1985 and has 2 bedrooms and 2 full baths with 1235 sq. ft. Terrace Garden Drive N, Unit 207 is located in the TERRACE PARK OF FIVE TOWNS subdivision. Search TERRACE PARK OF FIVE TOWNS real estate on www.nyesellshomes.com today.