NyeMosher Schwartz, PA

BEDS4
BATHS2 full
SQUARE FEET1,746
MLS#O6432633
STATUSActive
PROPERTY TYPEResidential - Single Family
SUBDIVISIONCITRUS SPGS
Property Description
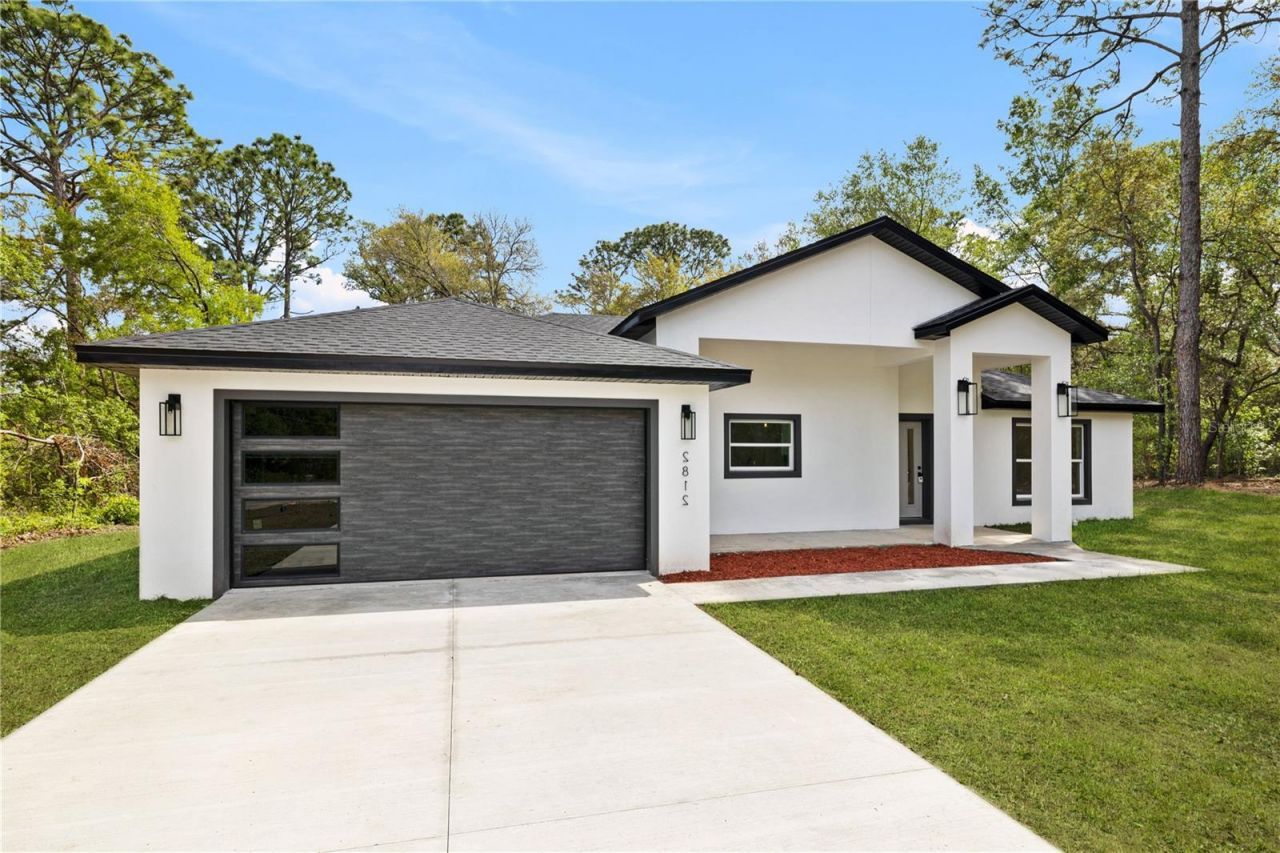
Step into luxury living in this stunning newly built home, thoughtfully designed to blend modern elegance with everyday comfort. From the moment you arrive, the sand-finished stucco exterior and contemporary garage door create an impressive first impression.Inside, discover high-end finishes throughout, including luxury vinyl and tile flooring, soaring cathedral ceilings, and stylish LED mirrors. The gourmet kitchen is a true showstopper, featuring 42-inch cabinetry, sleek quartz countertops with a beautiful waterfall edge, and premium Samsung stainless steel appliances-perfect for both everyday living and entertaining.The versatile floor plan includes a fourth room that can easily be used as a bonus room, game room, home office, or flex space to suit your needs. The spacious primary suite offers a walk-in closet and a relaxing retreat-like atmosphere.Step outside to the large covered back patio, complete with a convenient pool bath entrance, making it ideal for future pool plans and seamless indoor-outdoor living.Some photos have been virtually staged for illustration purposes. Don't miss the opportunity to make this beautifully designed home yours and enjoy the perfect combination of style, comfort, and functionality!
Property Features
Property Type: Residential - Single Family
Cooling: Central Air, Attic Fan
Garage: 2 car attached
Heating: Central, Electric, Heat Pump
Lot Size: 0.23 Acres
Roof Type: Shingle
Stories: 1.0
Taxes: $249
Year Built: 2026
Amenities
Ceiling Fans(s)
Eat-in Kitchen
High Ceilings
Kitchen/Family Room Combo
Open Floorplan
French Doors
Feature Descriptions
Additional Rooms: Den/Library/Office
Appliances: Dishwasher, Freezer, Ice Maker, Microwave, Range, Refrigerator
Days on Site: 2
Directions: Take w Dunklin St, Right onto to Citrus Springs Blvd, Left onto N Maltese Dr, Right Onto N Voyager Dr
Exterior: Block, Stucco
Flood Zone Code: X
Flooring: Luxury Vinyl, Tile, Vinyl
Foundation: Slab
Home Warranty Y/N: No
Listing Terms: Cash, Conventional, FHA, VA Loan
Lot Dimensions: 0.23
Ownership: Fee Simple
Property Attached Y/N: No
Property Sub-Type: Single Family Residence
Security: Smoke Detector(s)
Sewer: Septic Tank
Showing Instructions: ShowingTime
Special Sale Provisions: None
Utilities: Cable Available, Electricity Available, Electricity Connected, Public, Water Available, Water Connected
Water: Public
Water Access Y/N: No
Zoning: RUR
Listed By / Shown By
Listed By
Agency Name: LA ROSA REALTY KISSIMMEE
Agency Contact: 407-930-3530
Shown By
Agent Name: Nye Mosher Schwartz, PA
Agent Phone: Cell: (954) 701-3346
Agency Title: Realty 100

Estimate Your Payment
Estimated Payment
$ 826.26 per month $712.18 Principal & Interest $20.75 Property Tax $93.33 Homeowner's InsuranceChange Payment Information



Member Participants (and their affiliated licensees, if applicable) shall indicate on their websites that IDX information is provided exclusively for consumers’ personal non-commercial use, that it may not be used for any purpose other than to identify prospective properties consumers may be interested in purchasing, that the data is deemed reliable but is not guaranteed by MLS GRID, and that the use of the MLS GRID Data may be subject to an end user license agreement prescribed by the Member Participant’s applicable MLS if any and as amended from time to time. MLS GRID may, at its discretion, require use of other disclaimers as necessary to protect Member Participant, and/or their MLS from liability.
Based on information submitted to the MLS GRID. All data is obtained from various sources and may not have been verified by broker or MLS GRID. Supplied Open House Information is subject to change without notice. All information should be independently reviewed and verified for accuracy. Properties may or may not be listed by the office/agent presenting the information.
Privacy Policy / DMCA Notice / ADA Accessibility


This site is hosted, designed and copyright
© 1994 - 2026 by
Delta Media Group, Inc. -- Patent Pending --
8157 N Voyager Drive | MLS# O6432633
This single family home located at 8157 N Voyager Drive, Citrus Springs, FL 34433 is currently listed for sale with an asking price of $320,000. This property was built in 2026 and has 4 bedrooms and 2 full baths with 1746 sq. ft. N Voyager Drive is located in the CITRUS SPGS subdivision. Search CITRUS SPGS real estate on www.nyesellshomes.com today.