NyeMosher Schwartz, PA

BEDS4
BATHS3 full
SQUARE FEET2,871
MLS#B26095301
STATUSActive
PROPERTY TYPEResidential - Single Family
SUBDIVISIONVERANO SOUTH PUD 1
Property Description
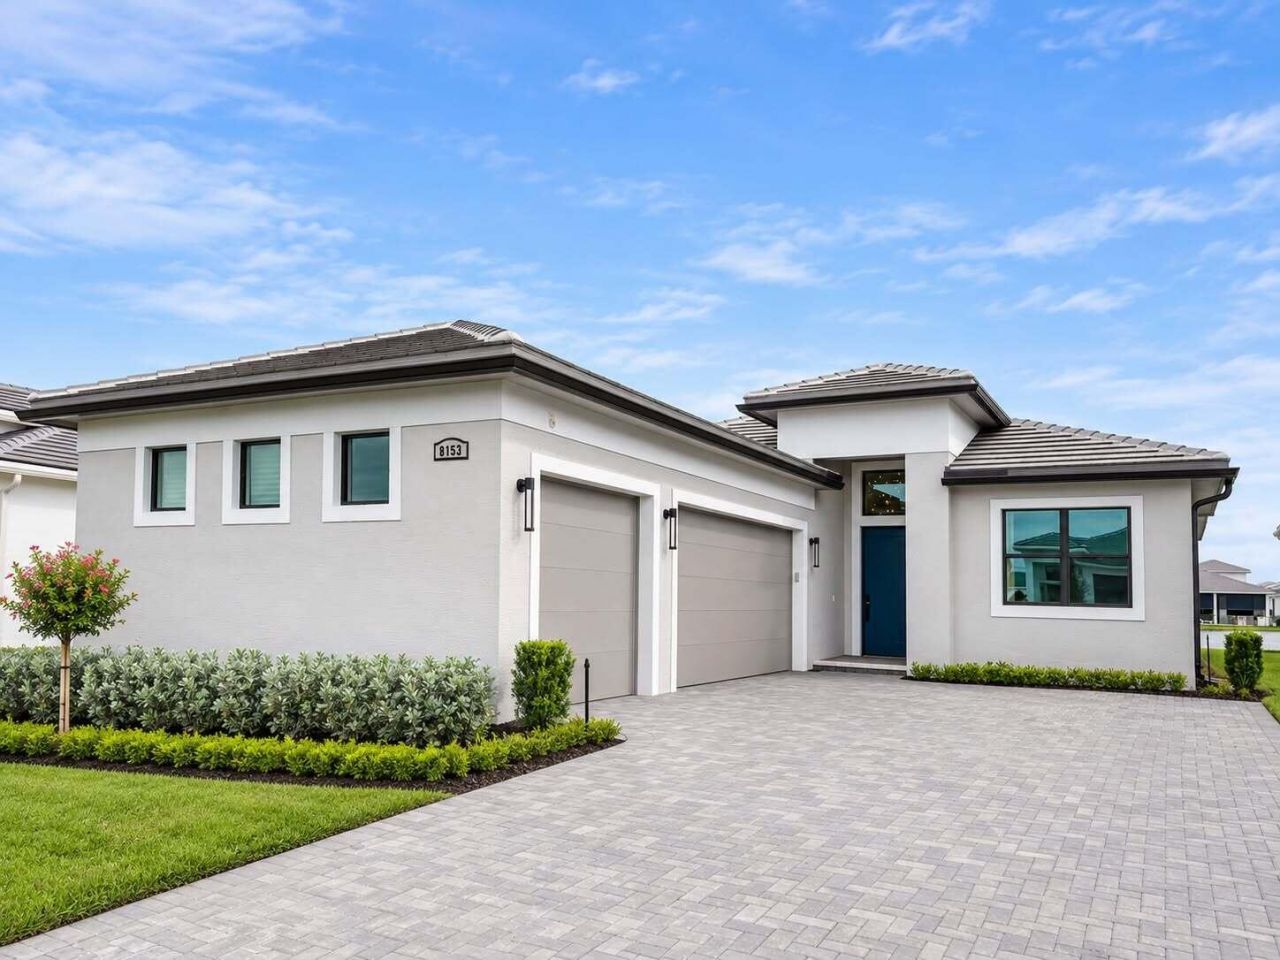
Brand new LILA model with extended Lanai, wide lake lot. Bright & airy, 4 bdrm, 3 bath, premium designer lighting, luxury window treatment system with remote control, soaring ceilings, smooth finish walls, open upgraded kitchen, stainless steel appliances, walk in pantry and long eat-in center island. All windows and doors are hurricane impact glass, epoxy coated garage floor. Internet, cable, lawn care included in monthly maintenance. Luxurious all-inclusive resort style amenities, state of the art fitness center, aerobics studio, sauna and indoor heated Olympic pool and hot tub, outdoor pool, resistance pool. Pickle-ball with 27 courts, 5 tennis courts, 2 bocce and basketball courts etc... SELLER FINANCING AVAILABLE FOR 3 YEARS @ 4,5% WITH 30 % DOWN, AMORTIZATION 15 YEARS
Property Features
Property Type: Residential - Single Family
Cooling: Electric
Garage: 3 car attached
Heating: Electric
Lot Size: 0.15 Acres
Roof Type: Concrete
Stories: 1.0
Taxes: $12,000
Year Built: 2025
Amenities
Cathedral Ceiling(s)
High Ceilings
Kitchen Island
Pantry
Vaulted Ceiling(s)
Bedroom Layout - Split
Feature Descriptions
Appliances: Electric Water Heater, Dryer, Dishwasher, Electric Range, Microwave, Refrigerator, Trash Compactor, Water Heater, Washer
Association: Village Emilia
Association Amenities: Basketball Court, Billiard Room, Clubhouse, Fitness Center, Game Room, Indoor Pool, Management, Pool, Sauna, Spa/Hot Tub, Tennis Court(s), Manager On Site, Bocce Ball, Cafe/Restaurant, Internet Included, Library, Pickleball Court(s), Sidewalks
Association Fee Includes: Cable TV, Internet, Maintenance Grounds, Pest Control, Trash, Common Areas
Days on Site: 1
Exterior: Concrete
Flooring: Ceramic Tile
Furnished: Unfurnished
HOA Fee: $580/ Monthly
Hot Tub: Yes
Laundry: Laundry Tub
Parcel#: 332871501770002
Parking: Garage Door Opener, Garage, Attached Garage
Parking Notes: Garage Door Opener, Garage, Attached Garage
Pets Allowed: Yes, No Restrictions
Restrictions: Buyer Approval Required
Sauna: Yes
Security: Smoke Detector(s), Security Gate
Sewer: Public Sewer
Special View Info: Water
SQFT Living: 2197
Structure Type: House
Total Rooms: 4
Utilities: Cable Available
Utilities: Cable Available
Water: Public
Waterfront Features: Lake Front
Room Sizes
Living Room: 15.11 X 15.1 Level Main
Kitchen: 11.8 X 16.6 Level Main
Primary Bedroom: 18.1 X 15.4 Level Main
Listed By / Shown By
Listed By
Agency Name: Inspiration Realty
Agency Phone: 561-631-7372
Shown By
Agent Name: Nye Mosher Schwartz, PA
Agent Phone: Cell: (954) 701-3346
Agency Title: Realty 100

Estimate Your Payment
Estimated Payment
$ 2,757.03 per month $1,553.45 Principal & Interest $1,000.00 Property Tax $203.58 Homeowner's InsuranceChange Payment Information


Privacy Policy / DMCA Notice / ADA Accessibility


This site is hosted, designed and copyright
© 1994 - 2026 by
Delta Media Group, Inc. -- Patent Pending --
8153 SW Vanita Way | MLS# B26095301
This single family home located at 8153 SW Vanita Way, Port Saint Lucie, FL 34987 is currently listed for sale with an asking price of $698,000. This property was built in 2025 and has 4 bedrooms and 3 full baths with 2871 sq. ft. SW Vanita Way is located in the VERANO SOUTH PUD 1 subdivision. Search VERANO SOUTH PUD 1 real estate on www.nyesellshomes.com today.