NyeMosher Schwartz, PA

BEDS4
BATHS2 full 1 partial
SQUARE FEET2,939
MLS#B26093236
STATUSActive
PROPERTY TYPEResidential - Single Family
SUBDIVISIONVALENCIA SHORES
Property Description
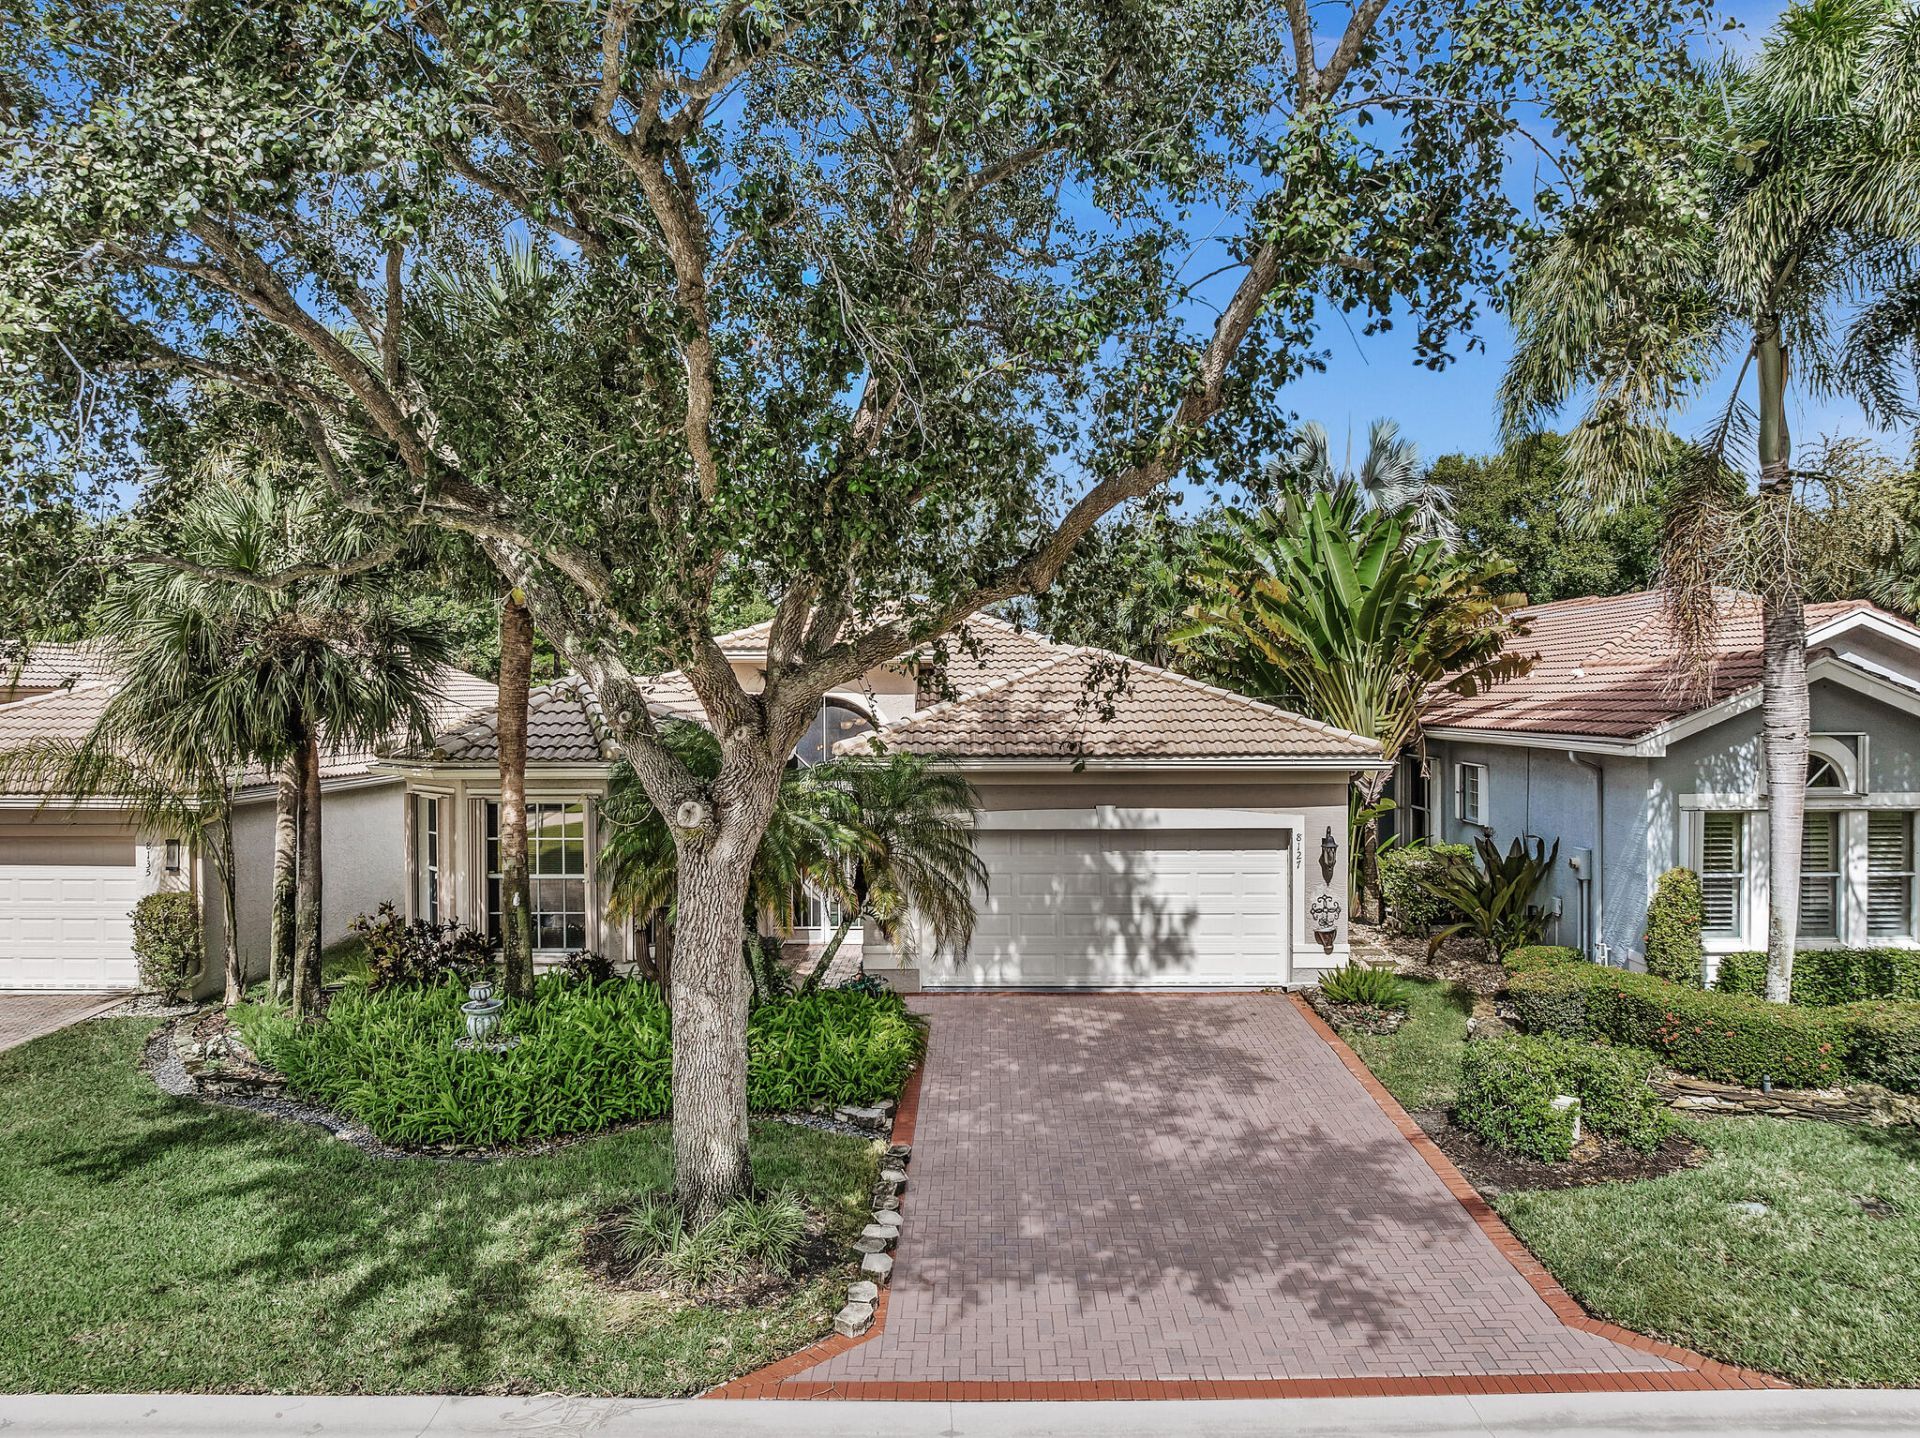
GL Homes popular Gibraltar model features 3 bedrooms + custom built in office & 2.5 baths in award winning Valencia Shores with Resort-Style Amenities. The spacious open floor plan features soaring volume ceilings with crown moulding, architectural wall cutouts and abundant natural light. Neutral tile at diagonal in all Living Areas and stylish plank flooring in bedrooms. The Gourmet Kitchen has 42 wood cabinets, pantry with pull-out drawers, desk & wine rack, newer ss appliances, granite counters and an oversize 5'x8' center island with contrasting black granite counter. Large cafe/breakfast area. There is a 12'x13' Tiki hut that offers additional covered seating on the extended screened patio. Accordion shutters for all windows. Carrier a/c with uv light installed in 2020. Come see!
Property Features
Property Type: Residential - Single Family
Cooling: Central Air, Ceiling Fan(s), Electric
Garage: 2 car attached
Heating: Heat Strip
Home Style: Mediterranean
Lot Size: 0.13 Acres
Roof Type: Spanish Tile
Stories: 1.0
Taxes: $8,128
Year Built: 2004
Amenities
Cathedral Ceiling(s)
High Ceilings
Kitchen Island
Pantry
Vaulted Ceiling(s)
Walk-In Closet(s)
Bedroom Layout - Split
Roman Tub
Feature Descriptions
Appliances: Electric Water Heater, Dryer, Disposal, Dishwasher, Electric Range, Microwave, Refrigerator, Water Heater, Washer
Association: Valencia Shores
Association Amenities: Basketball Court, Billiard Room, Clubhouse, Fitness Center, Game Room, Jogging Path, Management, Playground, Parking, Pool, Spa/Hot Tub, Tennis Court(s), Manager On Site, Bocce Ball, Business Center, Cafe/Restaurant, Community Room, Handball, Heated Pool, Hobby Room, Maintained Community, Pickleball Court(s), Putting Green, Street Lights, Gated, Security, Recreation Facilities
Association Fee Includes: Cable TV, Internet, Maintenance Grounds, Security, Common Areas, Reserve Funds, Recreation Facility
Days on Site: 6
Exterior: CBS
Flooring: Ceramic Tile, Laminate
Furnished: Unfurnished
HOA Fee: $2295/ Quarterly
Hot Tub: Yes
Laundry: Inside, Laundry Room
Lot: Many Trees
Lot: Many Trees
Parcel#: 00424508070007010
Parking: Driveway, Decorative, Garage, Attached Garage
Parking Notes: Driveway, Decorative, Garage, Attached Garage
Pets Allowed: Yes, Number Limit
Restrictions: Buyer Approval Required, No Corporate Buyer, Parking - No Boat, Parking - No Commercial Vehicles, Parkin
Security: Security Guard, Security Gate
Sewer: Public Sewer
Special View Info: Garden
Sprinkler: Auto Sprinkler, Well Sprinkler, Zoned Sprinkler
SQFT Living: 2285
Structure Type: House
Total Rooms: 9
Utilities: Cable Available, Electricity Available, Sewer Available, Underground Utilities, Water Connected
Utilities: Cable Available, Electricity Available, Sewer Available, Underground Utilities, Water Connected
Water: Public
Windows: Single Hung Metal, Sliding
Room Sizes
Kitchen: 9 X 17 Level Main
Living Room: 15 X 15 Level Main
Family Room: 16 X 17 Level Main
Dining Room: 12 X 15 Level Main
Primary Bedroom: 13 X 18 Level Main
Bedroom 2: 13 X 12 Level Main
Bedroom 3: 11 X 12 Level Main
Den: 11 X 13 Level Main
Utility Room: 6 X 8 Level Main
Local Schools
High School: Park Vista
Middle School: Christa McAuliffe
Elementary School: Manatee (Palm Beach)
Listed By / Shown By
Listed By
Agency Name: RE/MAX Services
Agency Phone: 561-912-3500
Shown By
Agent Name: Nye Mosher Schwartz, PA
Agent Phone: Cell: (954) 701-3346
Agency Title: Realty 100

Estimate Your Payment
Estimated Payment
$ 1,983.78 per month $1,155.07 Principal & Interest $677.33 Property Tax $151.38 Homeowner's InsuranceChange Payment Information


Privacy Policy / DMCA Notice / ADA Accessibility


This site is hosted, designed and copyright
© 1994 - 2026 by
Delta Media Group, Inc. -- Patent Pending --
8127 Playa Del Sur Boulevard | MLS# B26093236
This single family home located at 8127 Playa Del Sur Boulevard, Lake Worth, FL 33467 is currently listed for sale with an asking price of $519,000. This property was built in 2004 and has 4 bedrooms and 2 full and 1 partial baths with 2939 sq. ft. Playa Del Sur Boulevard is located in the VALENCIA SHORES subdivision. Search VALENCIA SHORES real estate on www.nyesellshomes.com today.