NyeMosher Schwartz, PA

BEDS4
BATHS3 full 1 partial
SQUARE FEET3,254
MLS#TB8536365
STATUSActive
PROPERTY TYPEResidential - Single Family
SUBDIVISIONPALMA VISTA
Property Description
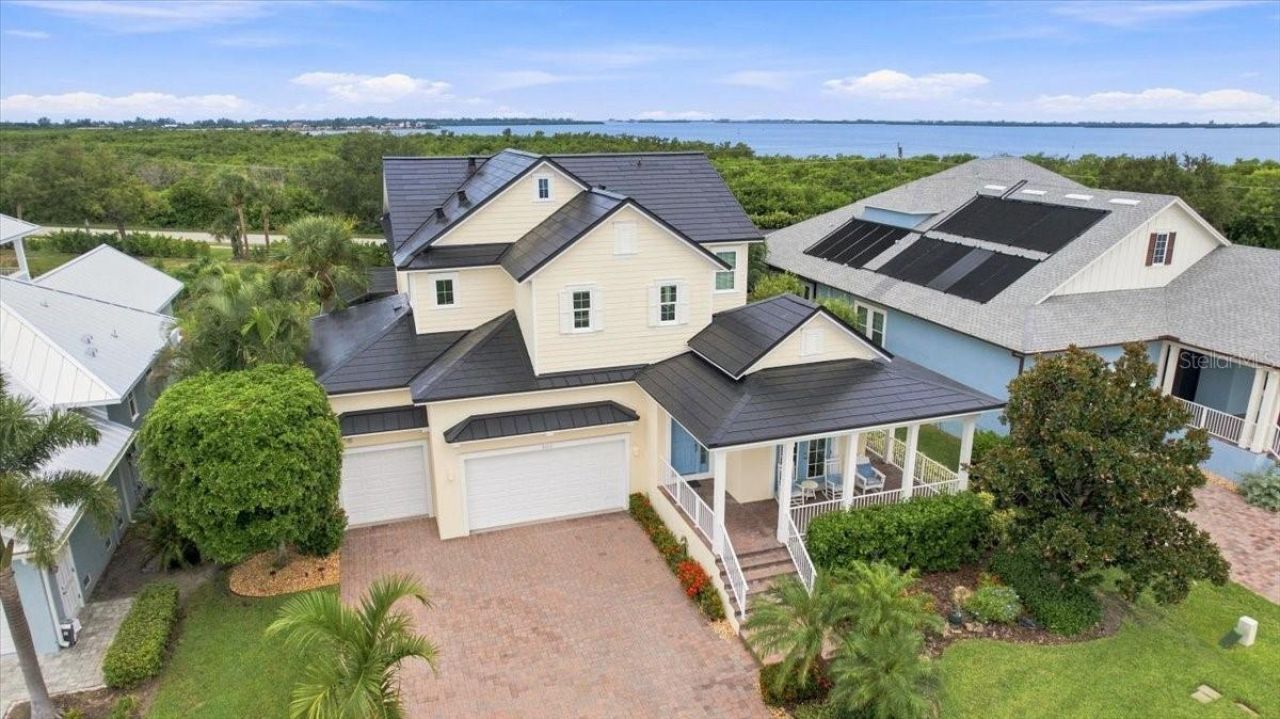
Virtually Staged. ABSOLUTELY STUNNING 4-BEDROOM, 3.5-BATH, 3,200+ SQ. FT. LUXURY HOME FEATURING APPROXIMATELY $350,000 IN MAJOR RECENT UPGRADES, A FULLY OWNED TESLA SOLAR ROOF WITH THREE TESLA POWERWALLS, BRAND-NEW HURRICANE-RATED WINDOWS, A BRAND-NEW OUTDOOR ENTERTAINMENT EXTENSION WITH ROOFTOP DECK, AND JUST APPROXIMATELY 10 MINUTES FROM ANNA MARIA ISLAND AND AREA BEACHES! Located in Palma Vista, an intimate community of just 25 homes, this exceptional residence offers a rare combination of coastal luxury, privacy, energy independence, and resort-style outdoor living. Peaceful lake and preserve views create a private natural backdrop, while the second floor offers views toward Palma Sola Bay and beautiful Florida sunsets. One of the home's most impressive features is the FULLY OWNED TESLA SOLAR ROOF WITH THREE TESLA POWERWALLS. The system generates and stores the home's own electricity, provides backup power during grid outages, and offers exceptional energy independence while helping keep electricity costs remarkably low. Unlike traditional rack-mounted panels, the solar technology is integrated directly into the roofline for a clean, finished appearance. The home also features BRAND-NEW HURRICANE-RATED WINDOWS THROUGHOUT, representing a recent $80,000 investment and adding protection, efficiency, and peace of mind.From the moment you arrive, the wraparound front porch, lush landscaping, oversized paver driveway, and THREE-CAR GARAGE make an impressive first impression. Inside, 11-FOOT TRAY CEILINGS, crown molding, custom millwork, and an open floor plan create an elegant yet comfortable atmosphere. The chef's kitchen features custom cabinetry, solid stone countertops, stainless steel appliances, and an oversized quartz island with plenty of room for gathering and entertaining. The outdoor living spaces are where this home truly stands apart. A 45-FOOT HEATED SALTWATER LAP POOLwith dual fountains is surrounded by expansive paver decking and peaceful lake and preserve views. The BRAND-NEW OUTDOOR KITCHEN AND ENTERTAINMENT EXTENSION, representing approximately a $50,000 investment, creates a true second living space with a built-in grilling station, cabinetry, generous countertop space, a linear fireplace, and TV feature wall. Above it, a MASSIVE COVERED AND UNCOVERED ROOFTOP DECK provides exceptional space for dining, lounging, entertaining, and enjoying Florida sunsets.Upstairs, a large bonus room opens to the covered second-floor balcony with views toward PALMA SOLA BAY. The primary suite features a spa-inspired bath with dual vanities, soaking tub, glass-enclosed walk-in shower, and oversized walk-in closet. A private guest suite, two additional bedrooms, another full bathroom, and spacious laundry room complete the second floor. Palma Vista is also planning an exciting future amenity. The community's proposed SUNSET PIER PROJECT is intended to create direct water access to Palma Sola Bay for residents and guests. The seller has already paid this home's assessment toward the project. With approximately $350,000 in major recent improvements, a fully owned Tesla energy system, exceptional outdoor living, peaceful lake and preserve views, and Anna Maria Island approximately 10 minutes away, this home offers a truly unique Northwest Bradenton lifestyle. Schedule your private showing today.
Property Features
Property Type: Residential - Single Family
Cooling: Central Air
Garage: 3 car attached
Heating: Central, Electric
Home Style: Craftsman
Lot Size: 0.23 Acres
Roof Type: Membrane, Metal, Shingle, Tile
Stories: 2.0
Taxes: $12,073
Year Built: 2016
Amenities
Ceiling Fans(s)
Coffered Ceiling(s)
Crown Molding
Dry Bar
Eat-in Kitchen
High Ceilings
In Wall Pest System
Open Floorplan
PrimaryBedroom Upstairs
Solid Surface Counters
Solid Wood Cabinets
Split Bedroom
Stone Counters
Thermostat
Tray Ceiling(s)
Walk-In Closet(s)
Window Treatments
Balcony
French Doors
Hurricane Shutters
Sidewalk
Sliding Doors
Feature Descriptions
Additional Rooms: Bonus Room, Breakfast Room Separate, Den/Library/Office, Family Room, Formal Dining Room Separate, Great Room, Inside Utility
Appliances: Built-In Oven, Cooktop, Dishwasher, Disposal, Dryer, Electric Water Heater, Exhaust Fan, Microwave, Range, Range Hood, Refrigerator, Washer
Association Amenities: Fence Restrictions
Builder: Ashton Woods
Community Features: Buyer Approval Required, Community Mailbox, Deed Restrictions
Days on Site: 1
Directions: From Cortez Rd W, head north on 75th St W. Turn left onto 36th Ave W, then right onto 81st St W. Turn left into Palma Vista onto 37th Avenue Circle W. Continue to 8124 37th Avenue Circle W; home will be on your left. Cortez Road is SR 684, and 75th Street
Disaster Mitigation: Hurricane Shutters/Windows
Energy Efficient: Roof, Solar Energy Storage On Site, Windows
Exterior: Block, Concrete, Frame
Fireplace: Electric, Outside
Flood Zone Code: AE
Flooring: Luxury Vinyl, Tile, Vinyl, Wood
Foundation: Slab
HOA Fee: 625/ Quarterly
HOA Y/N: Yes
Home Warranty Y/N: No
Listing Terms: Cash, Conventional
Lot: FloodZone, Oversized Lot, Sidewalk, Paved
Lot Dimensions: 0.23
Number of Pets: 4
Other Equipment: Irrigation Equipment
Ownership: Fee Simple
Parking: Driveway, Garage Door Opener, Oversized
Parking Notes: Driveway, Garage Door Opener, Oversized
Patio/Porch: Covered, Deck, Enclosed, Front Porch, Patio, Porch, Rear Porch, Screened, Side Porch, Wrap Around
Pets Allowed: Yes
Pool: Heated, In Ground, Lap, Lighting, Pool Alarm, Salt Water
Property Attached Y/N: No
Property Sub-Type: Single Family Residence
Security: Secured Garage/Parking, Smoke Detector(s)
Sewer: Public Sewer
Showing Instructions: Supra Lock Box, Appointment Only
Special Sale Provisions: None
Swimming Pool: Yes
Utilities: BB/HS Internet Available, Cable Available, Cable Connected, Electricity Available, Electricity Connected, Fire Hydrant, Phone Available, Propane, Public, Underground Utilities, Water Available, Water Connected
Vegetation: Mature Landscaping
Water: Public
Water Access Y/N: No
Water View: Gulf/Ocean - Partial, Pond
Windows: Blinds, Drapes, ENERGY STAR Qualified Windows, Rods, Shades, Shutters, Window Treatments
Zoning: PDR
Room Sizes
Primary Bedroom: 17x16
Kitchen: 13x16
Living Room: 26x25
Family Room: 14x18
Office: 12x14
Listed By / Shown By
Listed By
Agency Name: CHARLES RUTENBERG REALTY INC
Agency Contact: 866-580-6402
Shown By
Agent Name: Nye Mosher Schwartz, PA
Agent Phone: Cell: (954) 701-3346
Agency Title: Realty 100

Estimate Your Payment
Estimated Payment
$ 4,593.14 per month $3,171.43 Principal & Interest $1,006.08 Property Tax $415.63 Homeowner's InsuranceChange Payment Information



Member Participants (and their affiliated licensees, if applicable) shall indicate on their websites that IDX information is provided exclusively for consumers’ personal non-commercial use, that it may not be used for any purpose other than to identify prospective properties consumers may be interested in purchasing, that the data is deemed reliable but is not guaranteed by MLS GRID, and that the use of the MLS GRID Data may be subject to an end user license agreement prescribed by the Member Participant’s applicable MLS if any and as amended from time to time. MLS GRID may, at its discretion, require use of other disclaimers as necessary to protect Member Participant, and/or their MLS from liability.
Based on information submitted to the MLS GRID. All data is obtained from various sources and may not have been verified by broker or MLS GRID. Supplied Open House Information is subject to change without notice. All information should be independently reviewed and verified for accuracy. Properties may or may not be listed by the office/agent presenting the information.
Privacy Policy / DMCA Notice / ADA Accessibility


This site is hosted, designed and copyright
© 1994 - 2026 by
Delta Media Group, Inc. -- Patent Pending --
8124 37th Avenue Circle W | MLS# TB8536365
This single family home located at 8124 37th Avenue Circle W, Bradenton, FL 34209 is currently listed for sale with an asking price of $1,425,000. This property was built in 2016 and has 4 bedrooms and 3 full and 1 partial baths with 3254 sq. ft. 37th Avenue Circle W is located in the PALMA VISTA subdivision. Search PALMA VISTA real estate on www.nyesellshomes.com today.