NyeMosher Schwartz, PA

BEDS2
BATHS2 full 1 partial
SQUARE FEET1,318
MLS#B26095907
STATUSActive
PROPERTY TYPERental - Townhouse
SUBDIVISIONWATERSIDE LUXURY TOWNHOMES
Property Description
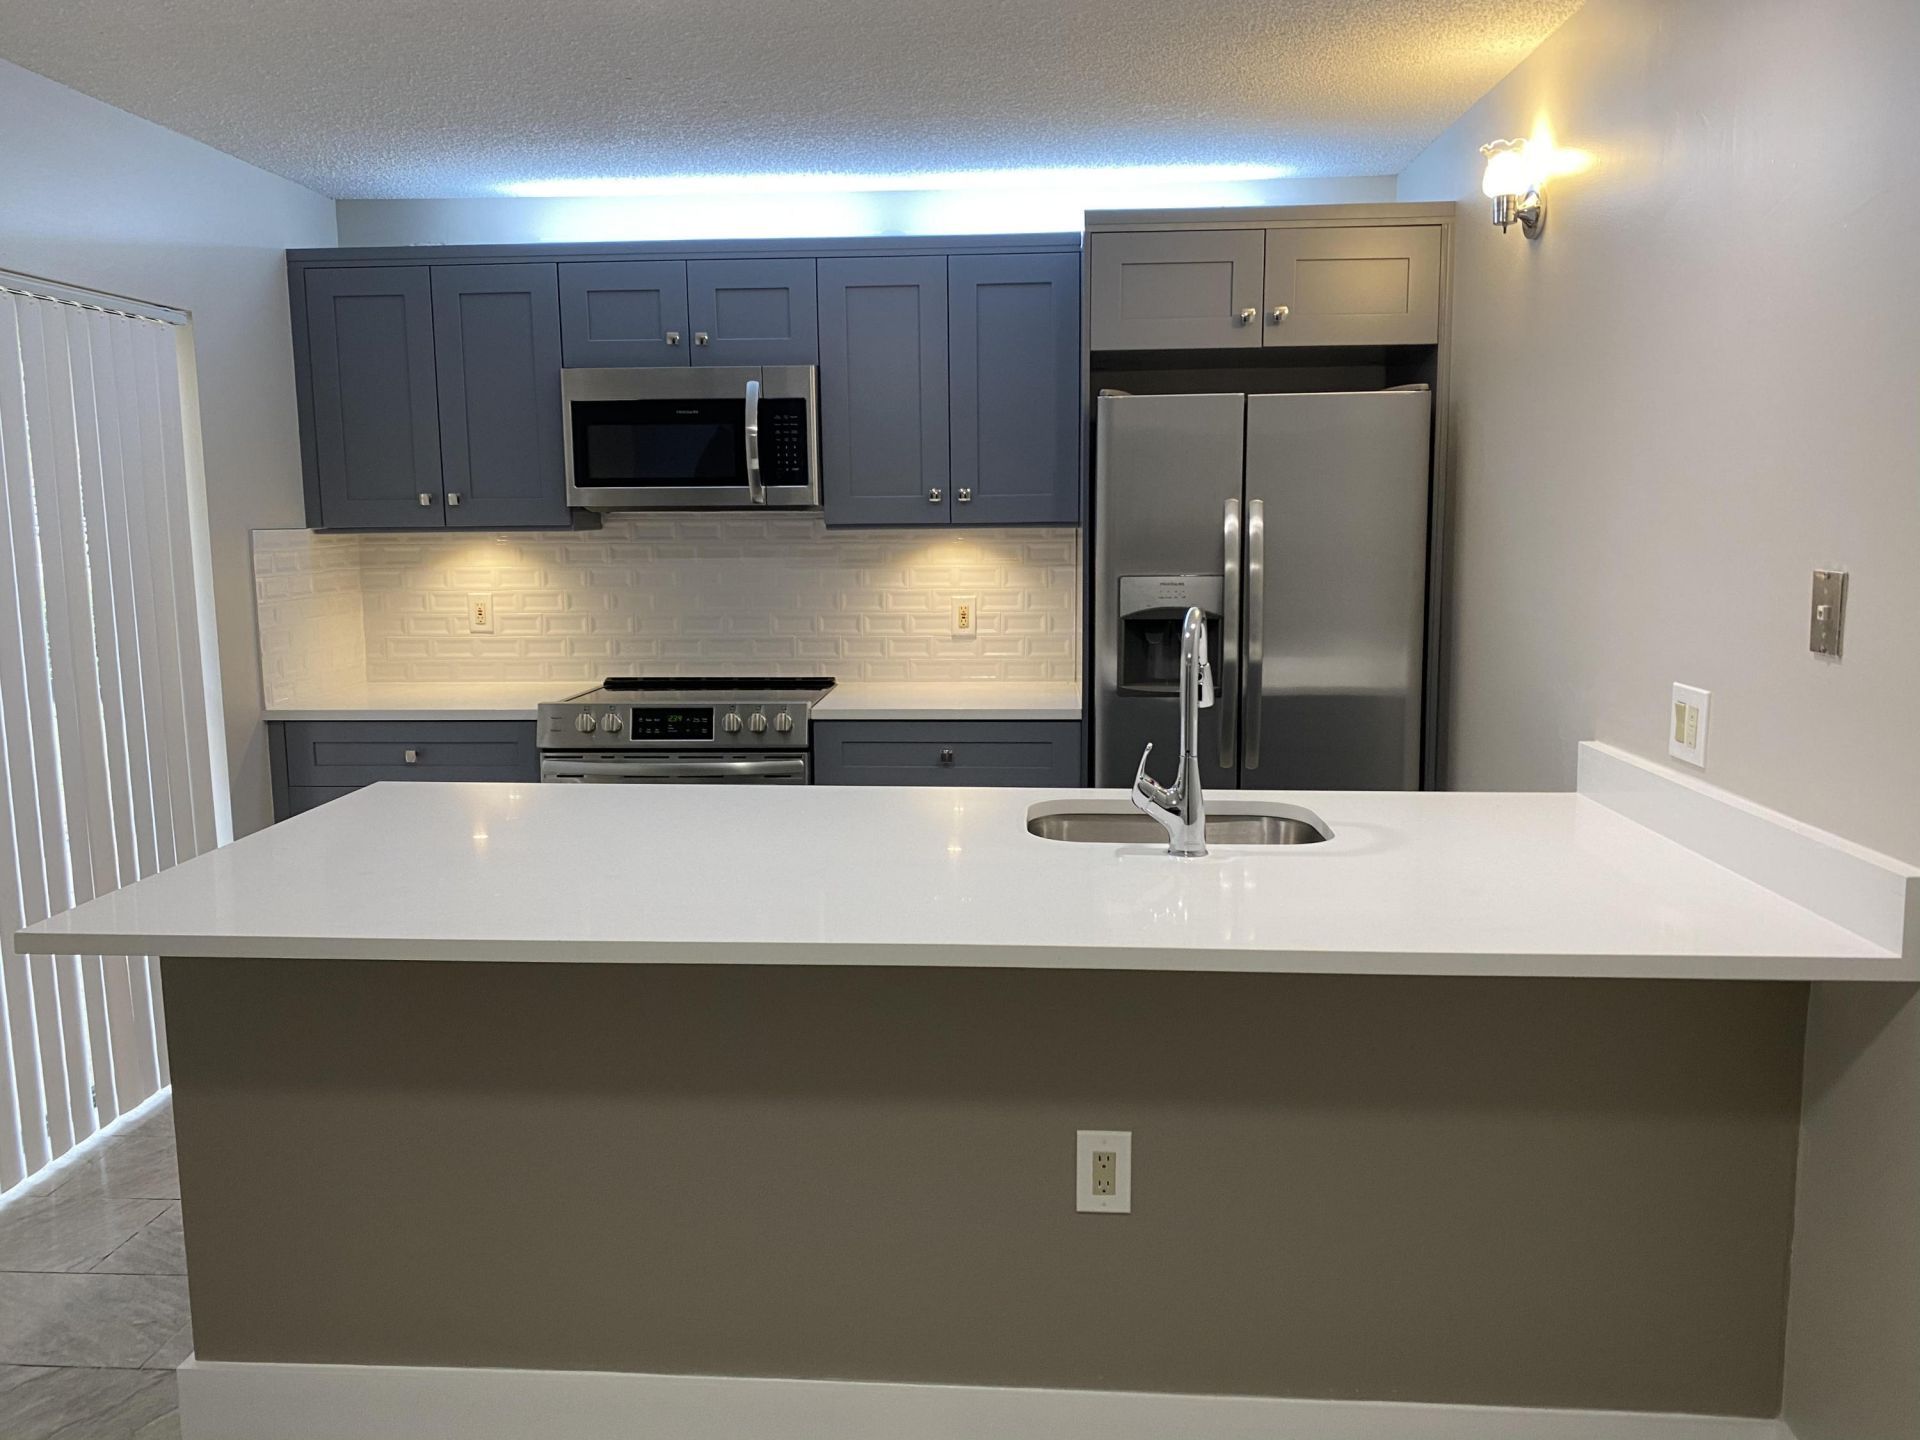
MODERN EUROPEAN LIVING!!! Completely remodeled home with stunning upgrades! Modern kitchen and bathrooms! Porcelain floors, modern vanities, stainless-steel appliances, and washer/dryer inside unit, Quartz countertops, and much more! Two (2) assigned parking spots. Huge fenced in courtyard patio with large gated private storage area. Water, sewer and lawn/landscaping maintenance included with rent. Must see wont last!
Property Features
Property Type: Rental - Townhouse
Cooling: Central Air, Electric
Fenced: Yes
Heating: Central, Electric
Stories: 2.0
Year Built: 1986
Amenities
Built-in Features
Central Vacuum
Upstairs Living Area
Lighting
Balcony
Courtyard
Feature Descriptions
Appliances: Electric Water Heater, Dryer, Disposal, Dishwasher, Microwave, Refrigerator, Water Heater, Range
Association Amenities: Fitness Center, Jogging Path, Management, Pool, Tennis Court(s), Manager On Site
Balcony: Balcony - Open
Deposit Information: First, last and deposit. $40 landlord app fee. Association app fee $150. Tenant pays electric.
Fencing: Fenced
Flooring: Carpet, Tile
Furnished: Unfurnished
Laundry: Inside, Lower Level
Parcel#: 74424313240258120
Parking: Assigned, Guest
Parking Notes: Assigned, Guest
Patio/Porch: Patio - Open, Patio
Pet Fee: 500
Pets Allowed: Yes, Breed Restrictions, Number Limit, Size Limit
Rental Term: Annual (1 Year or More)
Restrictions: Other Restrictions
Security: Smoke Detector(s)
Sewer: Public Sewer
SQFT Living: 1318
Tenant Pays: Cable TV, Electricity, Internet
Total Rooms: 4
Utilities: Cable Available, Electricity Connected, Sewer Connected, Water Connected
Utilities: Cable Available, Electricity Connected, Sewer Connected, Water Connected
Waterfront Features: Lake Front
Room Sizes
Living Room: Level - Mainain
Kitchen: Level - Mainain
Primary Bedroom: Level - Upperpper
Local Schools
High School: Palm Beach Lakes
Middle School: Bear Lakes
Elementary School: Seminole Trails
Listed By / Shown By
Listed By
Agency Name: Regency Realty Services
Agency Phone: 561-394-4600
Shown By
Agent Name: Nye Mosher Schwartz, PA
Agent Phone: Cell: (954) 701-3346
Agency Title: Realty 100



Privacy Policy / DMCA Notice / ADA Accessibility


This site is hosted, designed and copyright
© 1994 - 2026 by
Delta Media Group, Inc. -- Patent Pending --
812 Blue Ridge Circle | MLS# B26095907
This property located at 812 Blue Ridge Circle, West Palm Beach, FL 33409 is currently listed for rent with an asking price of $2,450 / Annual (1 Year or More). Search West Palm Beach real estate on www.nyesellshomes.com today.