NyeMosher Schwartz, PA

BEDS4
BATHS2 full
SQUARE FEET2,376
MLS#O6432919
STATUSActive
PROPERTY TYPEResidential - Single Family
SUBDIVISIONSWEETWATER OAKS
Property Description
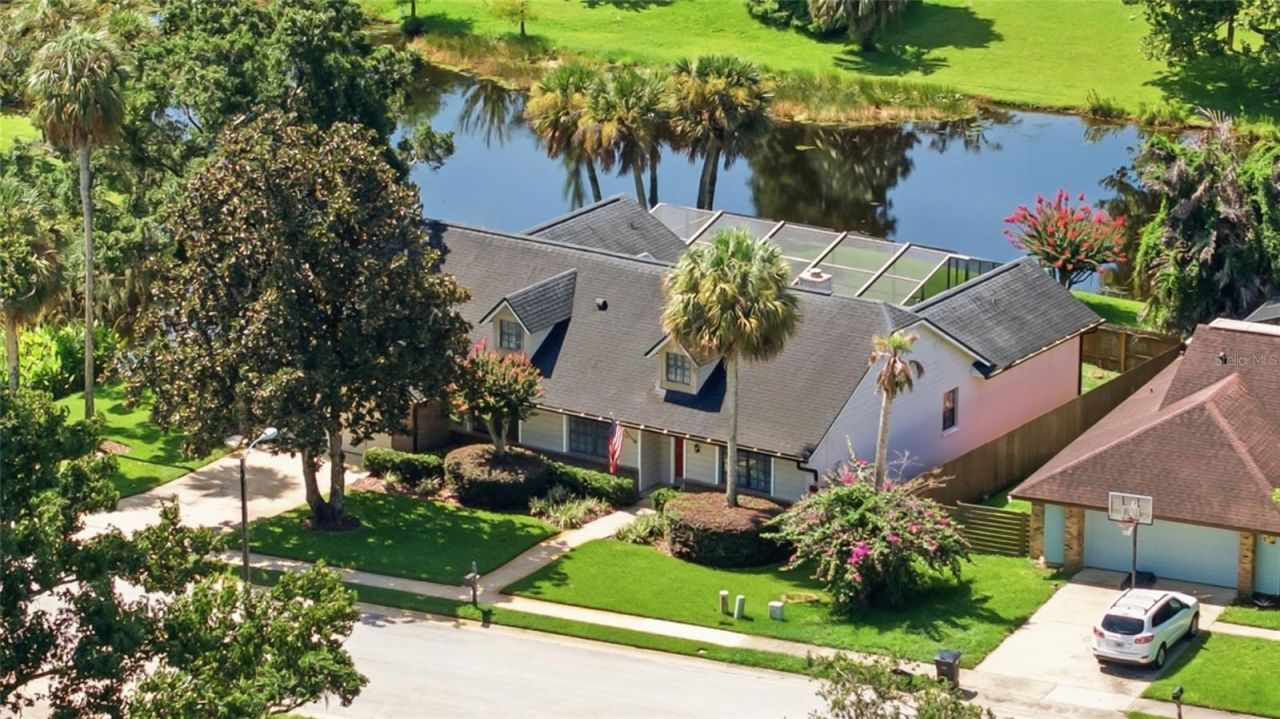
A RARE WATERFRONT GEM IN SWEETWATER! Completely renovated and beautifully appointed, this exceptional canal-front residence offers a rare combination of luxury, privacy, recreation and an enviable waterfront lifestyle. Nestled in one of Longwood's most highly sought-after neighborhoods and zoned for A-rated schools, this remarkable corner-lot home is truly one of those special properties that rarely comes to market. From the moment you enter, the home's architectural character is unmistakable. Soaring cathedral/vaulted ceilings, beautiful wood beams, a brick fireplace and skylights throughout create an inviting sense of volume and fill the living spaces with natural light. Expansive sliding glass doors from both the living room and primary suite open to the pool and tranquil canal beyond, creating effortless indoor-outdoor living and beautiful water views. The completely renovated interior showcases a sophisticated blend of quality finishes and timeless design. The gourmet kitchen features quartz countertops, upgraded cabinetry with detailed molding and glass-front accents, complemented by beautiful wood-look tile flooring and crown molding throughout the home. The luxurious primary suite features a beautifully renovated bathroom with granite double vanities, a tasteful glass-enclosed shower with a rain showerhead, and a separate jacuzzi-style garden tub, creating a relaxing private retreat. The lifestyle extends well beyond the property. Residents enjoy private, neighborhood access to Riverbend Park, the Wekiva River, offering opportunities for kayaking, fishing and other outdoor recreation, along with access to Sweetwater Beach and Lake Brantley for boating, fishing, swimming and water activities. Completely renovated. Canal front. Private pool. Exceptional architectural character. Luxury finishes. A-rated schools. Unparalleled recreational access. This is far more than a home-it is a rare opportunity to experience an exceptional waterfront lifestyle in one of Longwood's most desirable communities. Schedule a private showing!
Property Features
Property Type: Residential - Single Family
Cooling: Central Air
Fenced: Yes
Garage: 2 car attached
Heating: Central, Electric
Lot Size: 0.49 Acres
Roof Type: Shingle
Stories: 1.0
Taxes: $2,845
Year Built: 1982
Amenities
Built-in Features
Cathedral Ceiling(s)
Ceiling Fans(s)
Chair Rail
Crown Molding
High Ceilings
Open Floorplan
Primary Bedroom Main Floor
Solid Surface Counters
Solid Wood Cabinets
Split Bedroom
Stone Counters
Thermostat
Vaulted Ceiling(s)
Walk-In Closet(s)
Window Treatments
Dog Run
French Doors
Private Yard
Rain Gutters
Sidewalk
Sliding Doors
Feature Descriptions
Additional Rooms: Attic, Bonus Room, Den/Library/Office, Formal Dining Room Separate, Formal Living Room Separate
Appliances: Convection Oven, Cooktop, Dishwasher, Disposal, Dryer, Microwave, Refrigerator, Washer, Water Filtration System
Association Amenities: Pickleball Court(s), Tennis Court(s)
Community Features: Clubhouse, Park, Playground, Tennis Court(s)
Days on Site: 1
Directions: Take I-4 to Exit 94 â?? SR 434 / Longwood / Winter Springs. Follow SR 434 West toward Longwood. Turn right onto Wekiva Springs Road. Continue on Wekiva Springs Road. Turn right onto Riverbend Blvd. Follow Riverbend Blvd through the neighborhood, continuin
Exterior: Block, Brick, Wood Siding
Fencing: Wood
Fireplace: Family Room
Fireplace Y/N: Yes
Flood Zone Code: X, AE
Flooring: Tile
Foundation: Concrete Perimeter, Other
HOA Fee: 54.17/ Monthly
HOA Y/N: Yes
Home Warranty Y/N: No
Listing Terms: Cash, Conventional, FHA, VA Loan
Lot: Corner Lot, Oversized Lot
Lot Dimensions: 0.49
Other Equipment: Irrigation Equipment, Private Yard
Ownership: Fee Simple
Patio/Porch: Covered, Patio, Rear Porch, Screened
Pets Allowed: Yes
Pets Restrictions: Please contact HOA for any pet restrictions
Pool: In Ground, Screen Enclosure
Property Attached Y/N: No
Property Sub-Type: Single Family Residence
Sewer: Public Sewer
Showing Instructions: Sentri Lock Box, Appointment Only, See Remarks, ShowingTime
Special Sale Provisions: None
Special View Info: Water
Swimming Pool: Yes
Utilities: Electricity Connected, Public, Sewer Connected, Sprinkler Recycled, Water Connected
Water: Public
Water Access: Canal - Freshwater
Water Access Y/N: Yes
Water View: Canal
Windows: Skylight(s)
Zoning: PUD
Room Sizes
Kitchen: 12x18
Living Room: 16x21
Primary Bedroom: 14x22
Primary Bathroom: 14x13
Local Schools
High School: Lake Brantley High
Middle School: Rock Lake Middle
Elementary School: Sabal Point Elementary
Listed By / Shown By
Listed By
Agency Name: WEICHERT REALTORS HALLMARK PRO
Agency Contact: 407-841-8011
Shown By
Agent Name: Nye Mosher Schwartz, PA
Agent Phone: Cell: (954) 701-3346
Agency Title: Realty 100

Estimate Your Payment
Estimated Payment
$ 2,245.84 per month $1,776.00 Principal & Interest $237.08 Property Tax $232.75 Homeowner's InsuranceChange Payment Information



Member Participants (and their affiliated licensees, if applicable) shall indicate on their websites that IDX information is provided exclusively for consumers’ personal non-commercial use, that it may not be used for any purpose other than to identify prospective properties consumers may be interested in purchasing, that the data is deemed reliable but is not guaranteed by MLS GRID, and that the use of the MLS GRID Data may be subject to an end user license agreement prescribed by the Member Participant’s applicable MLS if any and as amended from time to time. MLS GRID may, at its discretion, require use of other disclaimers as necessary to protect Member Participant, and/or their MLS from liability.
Based on information submitted to the MLS GRID. All data is obtained from various sources and may not have been verified by broker or MLS GRID. Supplied Open House Information is subject to change without notice. All information should be independently reviewed and verified for accuracy. Properties may or may not be listed by the office/agent presenting the information.
Privacy Policy / DMCA Notice / ADA Accessibility


This site is hosted, designed and copyright
© 1994 - 2026 by
Delta Media Group, Inc. -- Patent Pending --
807 Riverbend Boulevard | MLS# O6432919
This single family home located at 807 Riverbend Boulevard , Longwood, FL 32779 is currently listed for sale with an asking price of $798,000. This property was built in 1982 and has 4 bedrooms and 2 full baths with 2376 sq. ft. Riverbend Boulevard is located in the SWEETWATER OAKS subdivision. Search SWEETWATER OAKS real estate on www.nyesellshomes.com today.