NyeMosher Schwartz, PA

BEDS2
BATHS2 full
SQUARE FEET1,026
MLS#B26062321
STATUSActive
PROPERTY TYPEResidential - Townhouse
SUBDIVISIONVILLAS OF HOBE SOUND CONDO
Property Description
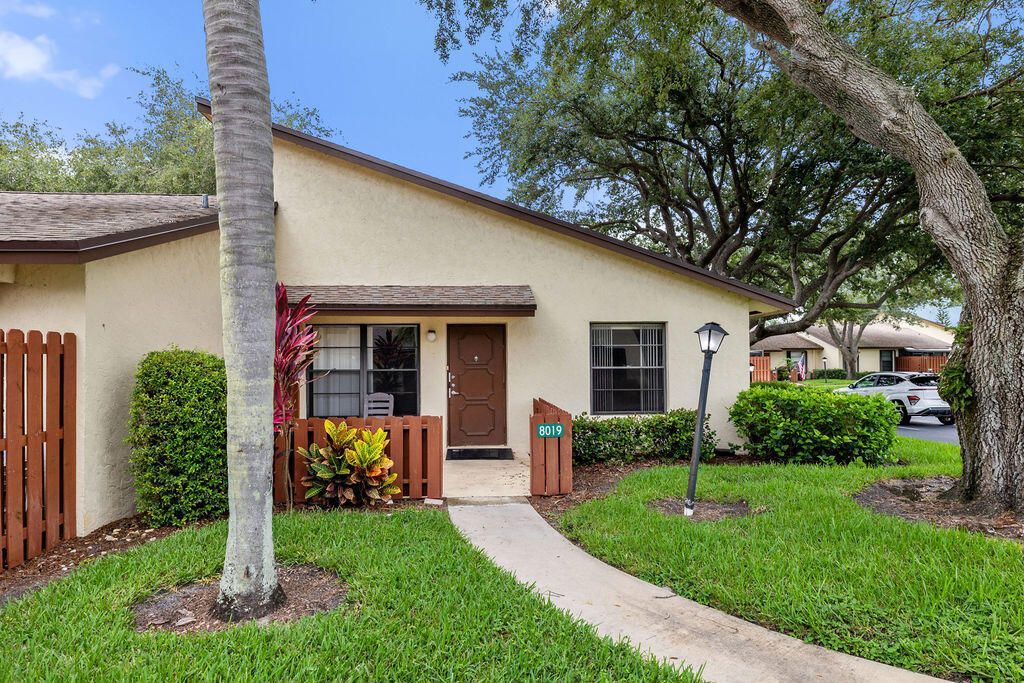
Welcome to this charming 2-bedroom, 2-bath villa in the heat of Hobe Sound. Featuring new flooring in the bedrooms, new appliances and a private screened-in back patio, this home offers a comfortable and peaceful place to relax. Conveniently located near shops, restaurants, and beautiful beaches, it's the perfect blend of privacy, comfort, and Florida living.
Property Features
Property Type: Residential - Townhouse
Cooling: Central Air, Paddle Fan(s)
Heating: Central
Roof Type: Fiberglass
Stories: 1.0
Taxes: $3,030
Year Built: 1983
Amenities
None
Feature Descriptions
Appliances: Dryer, Dishwasher, Microwave, Refrigerator, Washer, Range
Association: Villas of Hobe Sound
Association Amenities: Clubhouse, Pool
Association Fee Includes: Cable TV, Insurance, Maintenance Grounds, Pest Control, Common Areas, Common Real Estate Tax, Recreation F
Days on Site: 4
Exterior: CBS
Flooring: Ceramic Tile, Vinyl
Furnished: Unfurnished
HOA Fee: $472/ Monthly
Laundry: Inside
Parcel#: 343842505000271316
Parking: Assigned
Parking Notes: Assigned
Patio/Porch: Patio - Screened, Patio
Pets Allowed: Yes, Number Limit, Size Limit, Pet Restrictions Possible
Restrictions: Parking - No Commercial Vehicles, Parking - No Motorcycle, Parking - No RV, Lease Restrictions
Sewer: Public Sewer
SQFT Living: 1026
Structure Type: Villa
Total Rooms: 4
Utilities: Cable Available, Sewer Available, Water Available
Utilities: Cable Available, Sewer Available, Water Available
Water: Public
Waterfront Features: None
Room Sizes
Living Room: 14 X 15 Level Main
Kitchen: 10 X 12 Level Main
Primary Bedroom: 12 X 14 Level Main
Local Schools
High School: South Fork
Middle School: Murray
Elementary School: Hobe Sound
Listed By / Shown By
Listed By
Agency Name: EXP Realty LLC
Agency Phone: 888-883-8509
Shown By
Agent Name: Nye Mosher Schwartz, PA
Agent Phone: Cell: (954) 701-3346
Agency Title: Realty 100

Estimate Your Payment
Estimated Payment
$ 900.69 per month $573.08 Principal & Interest $252.50 Property Tax $75.10 Homeowner's InsuranceChange Payment Information


Privacy Policy / DMCA Notice / ADA Accessibility


This site is hosted, designed and copyright
© 1994 - 2026 by
Delta Media Group, Inc. -- Patent Pending --
8019 SE Villa Circle | MLS# B26062321
This townhouse located at 8019 SE Villa Circle, Hobe Sound, FL 33455 is currently listed for sale with an asking price of $257,500. This property was built in 1983 and has 2 bedrooms and 2 full baths with 1026 sq. ft. SE Villa Circle is located in the VILLAS OF HOBE SOUND CONDO subdivision. Search VILLAS OF HOBE SOUND CONDO real estate on www.nyesellshomes.com today.