NyeMosher Schwartz, PA

BEDS2
BATHS2 full
SQUARE FEET2,297
MLS#B26063051
STATUSActive
PROPERTY TYPEResidential - Townhouse
SUBDIVISIONDOUBLE TREE
Property Description
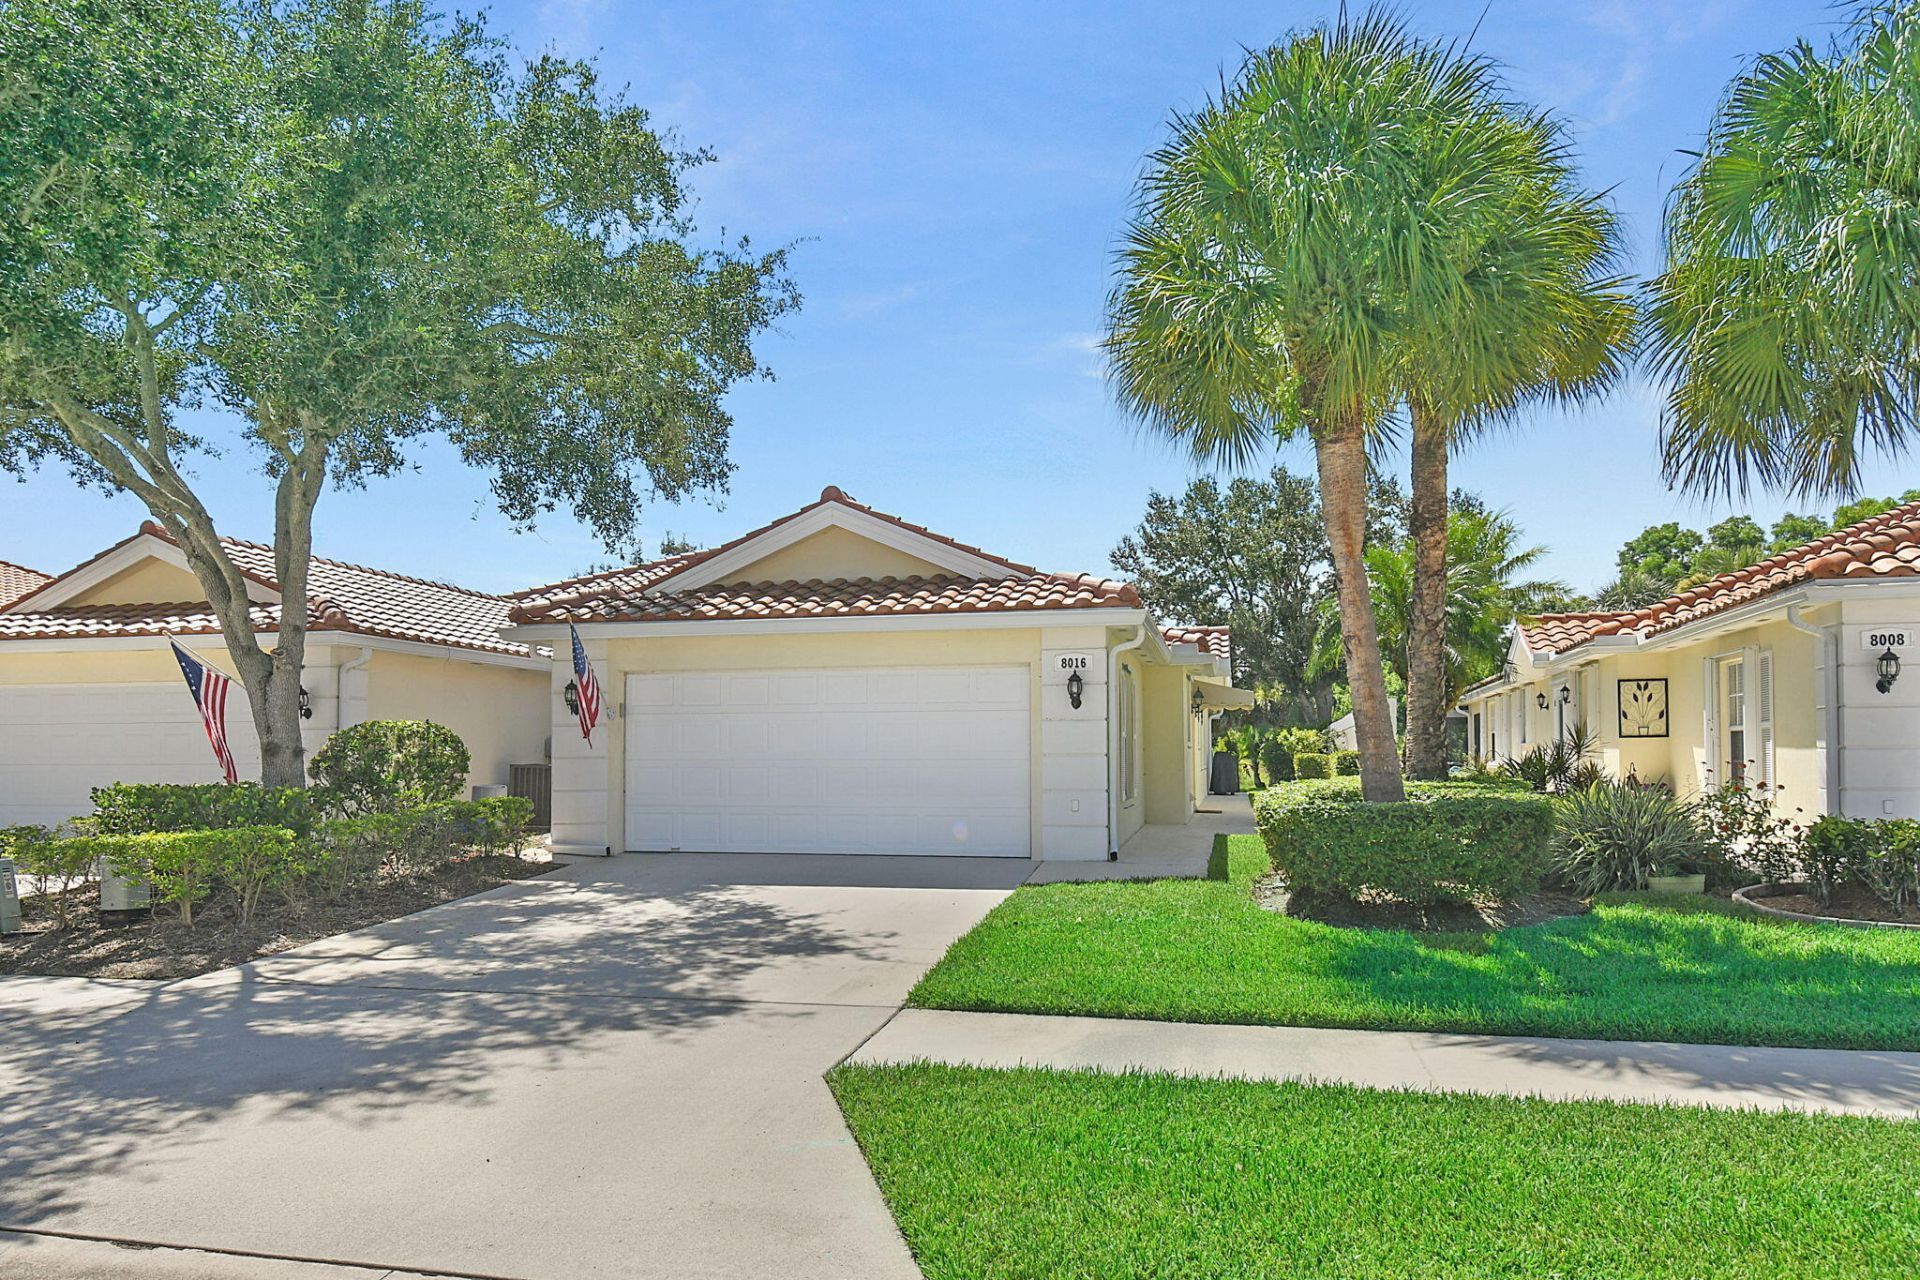
Relaxed living awaits in this two-bedroom, two-bath villa situated in the Double Tree community of Hobe Sound. The single-story floor plan spans 1,706 square feet of finished living space, offering efficient design, including a separate area to serve as a den or office. High ceilings and lots of natural light give an airy feel, while expansive preserve views from the screened porch at sunset provide peace and tranquility. Backs to Atlantic Ridge State Park, which has 30 miles of trails through nearly 5,000 acres of flat woods, prairies, and hammocks. New roof and no polybutylene pipes! A two-car garage yields convenient parking and storage. Well cared for, this home offers distinctive appeal and lasting value.
Property Features
Property Type: Residential - Townhouse
Cooling: Ceiling Fan(s)
Garage: 2 car attached
Heating: Central
Home Style: Ranch
Lot Size: 0.12 Acres
Roof Type: Tile
Stories: 1.0
Taxes: $5,850
Year Built: 1999
Amenities
Built-in Features
High Ceilings
Vaulted Ceiling(s)
Awning(s)
Feature Descriptions
Appliances: Dryer, Dishwasher, Electric Range, Ice Maker, Microwave, Refrigerator, Washer, Range
Association: Lost Lake Golf Club/Double Tree POA
Association Amenities: Golf Course, Management, Pool, Tennis Court(s), Manager On Site, Bocce Ball, Heated Pool, Internet Included, Pickleball Court(s), Sidewalks, Street Lights
Association Fee Includes: Cable TV, Internet, Common Areas
Days on Site: 2
Exterior: Stucco
Fireplace: Decorative, Electric
Flooring: Carpet, Tile
HOA Fee: $1060/ Quarterly
Laundry: Inside, Laundry Room, Sink
Parcel#: 013941001000054500
Parking: Driveway, Garage Door Opener, Garage, Attached Garage, Attached
Parking Notes: Driveway, Garage Door Opener, Garage, Attached Garage
Pets Allowed: Yes, Number Limit
Restrictions: Buyer Approval Required, Lease Restrictions
Security: Smoke Detector(s)
Sewer: Public Sewer
SQFT Living: 1706
Structure Type: Villa
Total Rooms: 8
Utilities: Cable Available, Electricity Available, Sewer Connected, Water Connected
Utilities: Cable Available, Electricity Available, Sewer Connected, Water Connected
Water: Public
Room Sizes
Kitchen: 11 X 11 Level Main
Dining Room: 14 X 9 Level Main
Living Room: 18 X 12
Family Room: 14 X 15
Den: 14 X 10
Primary Bedroom: 13 X 15
Bedroom 2: 15 X 11
Other: 9 X 14
Local Schools
High School: South Fork
Middle School: Murray
Elementary School: SeaWind
Listed By / Shown By
Listed By
Agency Name: Real Estate of Florida
Agency Phone: 772-600-7400
Shown By
Agent Name: Nye Mosher Schwartz, PA
Agent Phone: Cell: (954) 701-3346
Agency Title: Realty 100

Estimate Your Payment
Estimated Payment
$ 1,683.19 per month $1,057.14 Principal & Interest $487.50 Property Tax $138.54 Homeowner's InsuranceChange Payment Information


Privacy Policy / DMCA Notice / ADA Accessibility


This site is hosted, designed and copyright
© 1994 - 2026 by
Delta Media Group, Inc. -- Patent Pending --
8016 SE Peppercorn Court | MLS# B26063051
This townhouse located at 8016 SE Peppercorn Court, Hobe Sound, FL 33455 is currently listed for sale with an asking price of $475,000. This property was built in 1999 and has 2 bedrooms and 2 full baths with 2297 sq. ft. SE Peppercorn Court is located in the DOUBLE TREE subdivision. Search DOUBLE TREE real estate on www.nyesellshomes.com today.