NyeMosher Schwartz, PA

BEDS3
BATHS2 full
SQUARE FEET1,728
MLS#OM730397
STATUSActive
PROPERTY TYPEResidential - Single Family
SUBDIVISIONUNRECORDED
Property Description
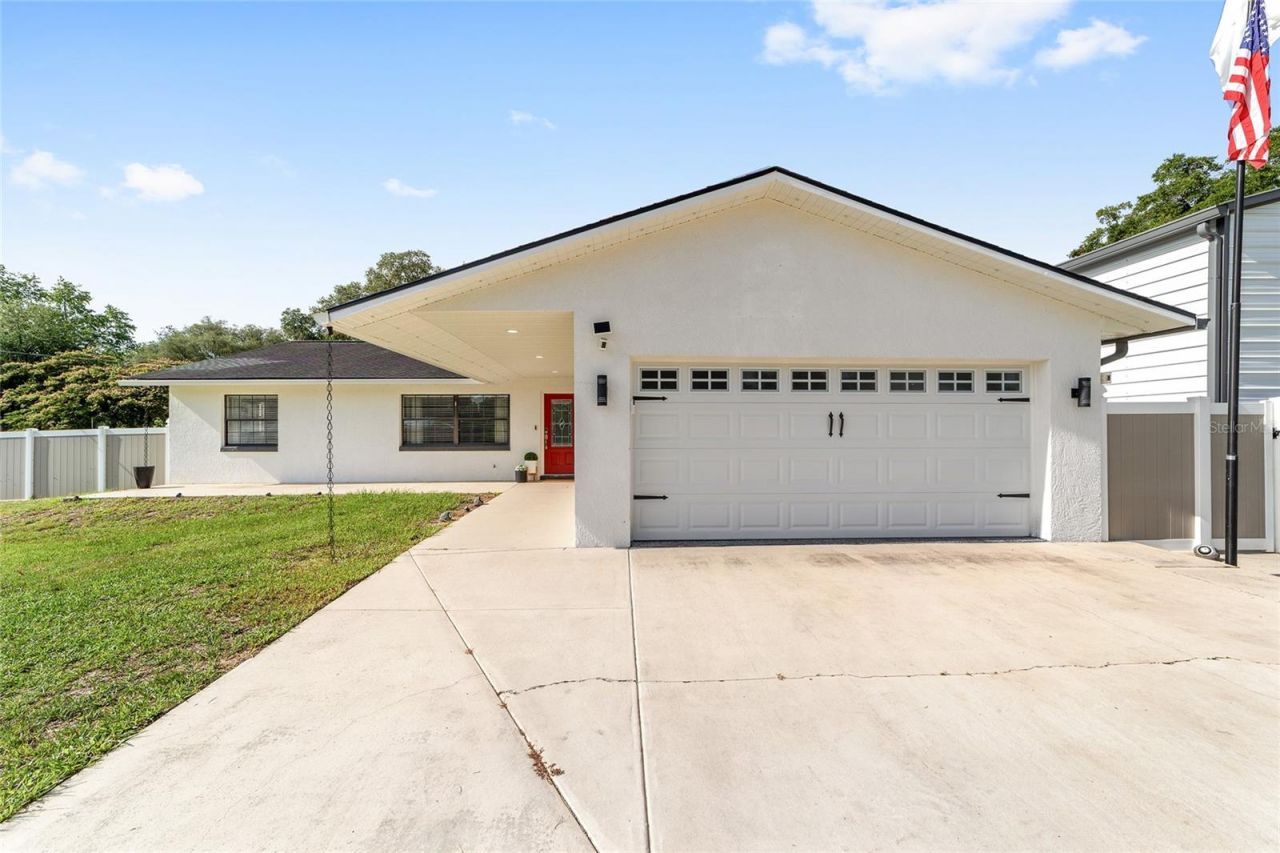
Virtually Staged. POOL/SPA HOME! GREAT PROPERTY WITH INCOME POTENTIAL! This unique property offers endless possibilities for comfortable living, hobby farming, and business opportunities. With room for chickens, a dedicated RV pad with a 50-amp hookup, and multiple outbuildings, this property provides the flexibility to create additional income streams or enjoy extra space for your lifestyle. With NO HOA, you'll have the freedom to live, work, and play your way.Perfect for homeowners, hobbyists, entrepreneurs, or anyone needing additional workspace and storage, this property combines functionality with Florida living at its finest. Relax year-round in the enclosed pool and hot tub, creating your own private retreat for entertaining or unwinding.The 3-bedroom, 2-bath split-plan home offers approximately 1,800 square feet of living space and features numerous updates, including a new A/C, pool pump, well pump, stainless steel appliances, and a roof installed in 2017. The spacious primary suite boasts a large walk-in closet with built-in storage, while the bathrooms feature beautiful wood cabinetry and granite countertops.For added convenience and peace of mind, the home is equipped with a generator. One of the property's standout features is the impressive 50' x 30' enclosed, climate-controlled building that was previously used as a business. Offering approximately 1,500 square feet, including three bays and roughly 500 square feet of office space, this versatile building is ideal for a home-based business, workshop, storage facility, gym, studio, or creative space. The property also includes a workshop area in the main garage.This is a rare opportunity to own a property that seamlessly blends comfortable living with exceptional workspace flexibility in a prime Ocala location near shopping, dining, the World Equestrian Center, and Downtown Ocala. The home is eligible for USDA financing, and some photos have been virtually staged. The current owner's plans have changed, creating an excellent opportunity for the next owner to make this remarkable property their own. Electrical panels upgraged Has whole house generator. Beautiful drivway with multiple gated enterance.
Property Features
Property Type: Residential - Single Family
Cooling: Central Air
Fenced: Yes
Garage: 2 car attached
Heating: Central
Lot Size: 0.83 Acres
Roof Type: Shingle
Stories: 1.0
Taxes: $3,913
Year Built: 1983
Amenities
Ceiling Fans(s)
Smart Home
Solid Surface Counters
Solid Wood Cabinets
Split Bedroom
Thermostat
Vaulted Ceiling(s)
Walk-In Closet(s)
Window Treatments
Lighting
Rain Gutters
RV Hookup
Sidewalk
Feature Descriptions
Additional Rooms: Formal Dining Room Separate, Inside Utility
Appliances: Cooktop, Dishwasher, Electric Water Heater, Microwave, Range, Water Softener
Barn Features: Pole Barn, Shed-Row
Directions: Start from Downtown Ocala (Silver Springs Blvd & Pine Ave).Head west on Silver Springs Blvd (FL-40 W).Turn right onto SW 27th Ave.Continue south for several miles until you reach SW 42nd Street.Turn right onto SW 42nd Street.
Exterior: Block, Stucco
Fencing: Vinyl
Fireplace: Living Room, Wood Burning
Fireplace Y/N: Yes
Flood Zone Code: X
Flooring: Carpet, Tile, Wood
Foundation: Slab
Home Warranty Y/N: No
Listing Terms: Cash, Conventional, FHA, USDA Loan, VA Loan
Lot: Cleared, In County, Oversized Lot, Sidewalk, Paved, Private
Lot Dimensions: 0.83
Number of Septics: 1
Number of Wells: 1
Other Equipment: RV Hookup, Generator
Other Structures: Shed(s), Storage, Workshop
Ownership: Fee Simple
Parking: Boat, Circular Driveway, Oversized, RV Access/Parking, Workshop in Garage
Parking Notes: Boat, Circular Driveway, Oversized, RV Access/Parking
Patio/Porch: Covered, Deck, Enclosed, Front Porch, Rear Porch, Screened
Pool: In Ground, Lap, Screen Enclosure, Tile
Property Attached Y/N: No
Property Sub-Type: Single Family Residence
Security: Security System
Sewer: Septic Tank
Showing Instructions: Lock Box Coded, See Remarks, ShowingTime
Spa: Heated, In Ground
Special Sale Provisions: None
Swimming Pool: Yes
Utilities: BB/HS Internet Available, Cable Available, Electricity Available, Electricity Connected, Public
Water: Well
Water Access Y/N: No
Windows: Blinds
Zoning: A1
Room Sizes
Primary Bedroom: 20x12
Living Room: 19x12
Dining Room: 12x12
Laundry: 9x7
Bedroom 1: 11x10
Bedroom 2: 12x10
Kitchen: 17x13
Local Schools
High School: Vanguard High School
Middle School: Howard Middle School
Elementary School: Shady Hill Elementary School
Listed By / Shown By
Listed By
Agency Name: CROWN & GLORY REALTY INC
Agency Contact: 352-274-8046
Shown By
Agent Name: Nye Mosher Schwartz, PA
Agent Phone: Cell: (954) 701-3346
Agency Title: Realty 100

Estimate Your Payment
Estimated Payment
$ 1,496.60 per month $1,034.89 Principal & Interest $326.08 Property Tax $135.63 Homeowner's InsuranceChange Payment Information



Member Participants (and their affiliated licensees, if applicable) shall indicate on their websites that IDX information is provided exclusively for consumers’ personal non-commercial use, that it may not be used for any purpose other than to identify prospective properties consumers may be interested in purchasing, that the data is deemed reliable but is not guaranteed by MLS GRID, and that the use of the MLS GRID Data may be subject to an end user license agreement prescribed by the Member Participant’s applicable MLS if any and as amended from time to time. MLS GRID may, at its discretion, require use of other disclaimers as necessary to protect Member Participant, and/or their MLS from liability.
Based on information submitted to the MLS GRID. All data is obtained from various sources and may not have been verified by broker or MLS GRID. Supplied Open House Information is subject to change without notice. All information should be independently reviewed and verified for accuracy. Properties may or may not be listed by the office/agent presenting the information.
Privacy Policy / DMCA Notice / ADA Accessibility


This site is hosted, designed and copyright
© 1994 - 2026 by
Delta Media Group, Inc. -- Patent Pending --
80 NE 62nd Street | MLS# OM730397
This single family home located at 80 NE 62nd Street , Ocala, FL 34479 is currently listed for sale with an asking price of $465,000. This property was built in 1983 and has 3 bedrooms and 2 full baths with 1728 sq. ft. NE 62nd Street is located in the UNRECORDED subdivision. Search UNRECORDED real estate on www.nyesellshomes.com today.