NyeMosher Schwartz, PA

BEDS3
BATHS2 full
SQUARE FEET2,104
MLS#D6149495
STATUSActive
PROPERTY TYPEResidential - Single Family
SUBDIVISIONCAPE HAZE WINDWARD
Property Description
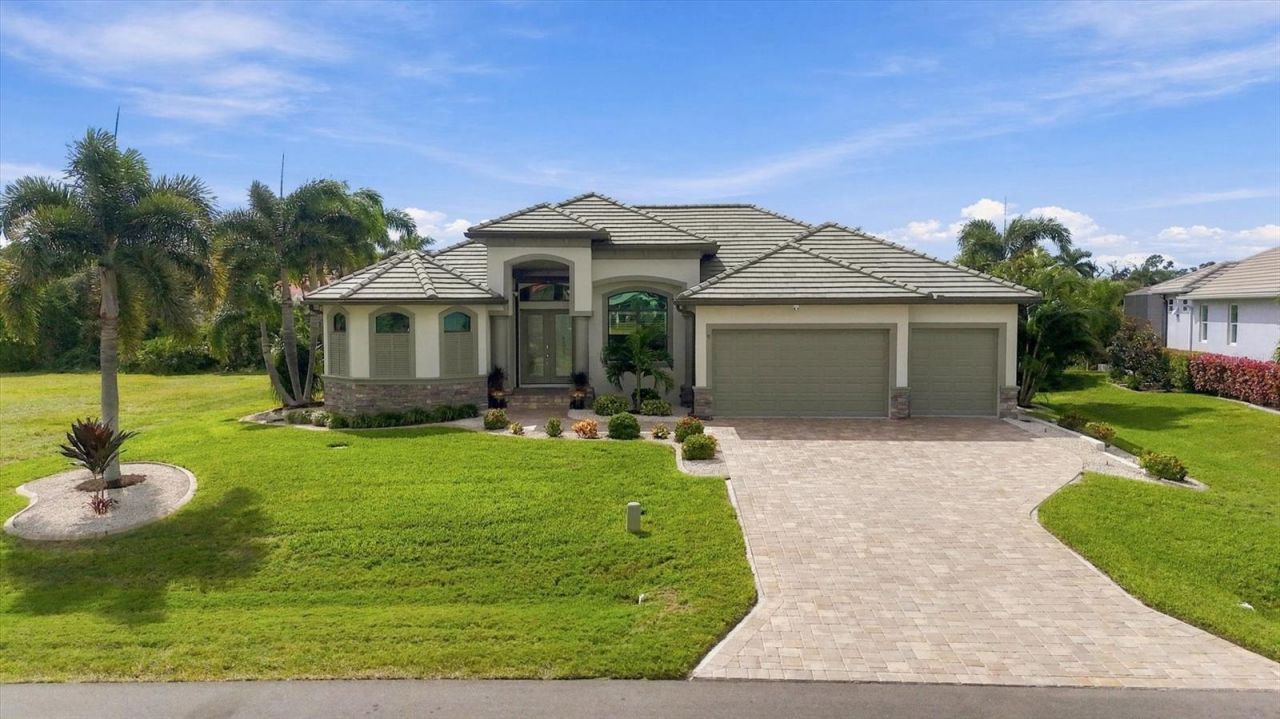
Beautiful custom pool home located in the desirable Cape Haze Windward neighborhood. Privately nestled on a quiet cul-de-sac, this home sits on an expansive one-and-a-half-lot setting of nearly 23,000 square feet surrounded by lush tropical foliage. The 3-bedroom, 2 bath, 3 car garage residence offers exceptional craftsmanship and upgrades throughout the home. Step into a grand foyer and great room highlighted by soaring 14-foot tray ceilings. Expansive PGT glass sliders create a seamless transition to the outdoor living area. French doors open to a private office/den, also featuring 14-foot ceilings. Interior upgrades include 20 diagonal tile flooring, plantation shutters, custom window treatments, silent motor ceiling fans in the primary and guest bedroom, and walk-in closets in the primary suite. The well-appointed kitchen features 42 cabinetry, soft-close drawers, a large pantry, granite countertops, tile backsplash and Samsung stainless steel appliances including a fingerprint resistant refrigerator. All plumbing fixtures are Kohler and Moen and a Speed Queen washer and dryer are included. Furniture is negotiable. Step outside to an exceptional screened lanai showcasing a large solar-heated saltwater pool, flat pavers, and outstanding privacy enhanced by mature landscaping and a generous greenbelt buffer. For added peace of mind, the lanai is secured by a remote-controlled 27-foot Kevlar hurricane screen, complemented by a remote-controlled hurricane shutter at the front entry. Built to the highest standards, this home offers a newly painted block and stucco exterior, PGT impact-rated windows and sliders, a 50-amp generator hookup, and whole-house surge protection. Wi-fi control for the AC, security and irrigation systems offers easy remote supervision of the home. Additional highlights include a 2026 LG 4 ton air conditioner/heat pump with a 10 year transferable parts and labor warranty, an outdoor kitchen plumbing, a seven-zone irrigation system, and an HOA providing lawn mowing, fertilization, and trimming. An affordable, transferable flood insurance policy is in place, adding peace of mind for the new owner. Call now for your private tour.
Property Features
Property Type: Residential - Single Family
Cooling: Central Air
Garage: 3 car attached
Heating: Central, Electric
Home Style: Florida
Lot Size: 0.52 Acres
Roof Type: Tile
Stories: 1.0
Taxes: $6,838
Year Built: 2016
Amenities
Ceiling Fans(s)
Crown Molding
High Ceilings
Kitchen/Family Room Combo
Open Floorplan
Primary Bedroom Main Floor
Solid Wood Cabinets
Split Bedroom
Stone Counters
Thermostat
Walk-In Closet(s)
Hurricane Shutters
Lighting
Private Mailbox
Rain Gutters
Feature Descriptions
Additional Rooms: Den/Library/Office
Appliances: Dishwasher, Disposal, Dryer, Electric Water Heater, Microwave, Range, Refrigerator, Washer
Community Features: Deed Restrictions, Street Lights
Directions: Off Placida Road turn North on Cape Haze Drive. Left on Arlington , Right on Westside Drive, immediate left on Windward Road, home is on the left.
Disaster Mitigation: Hurricane Shutters/Windows
Exterior: Block, Stucco
Flood Zone Code: A
Flooring: Ceramic Tile
Foundation: Slab, Stem Wall
HOA Fee: 928/ Annually
HOA Y/N: Yes
Home Warranty Y/N: No
Lot: Cul-De-Sac, FloodZone, Near Golf Course, Near Marina, Oversized Lot, Street Dead-End, Paved, Private
Lot Dimensions: 0.52
Other Equipment: Irrigation Equipment
Other Fees: $525/ Quarterly
Ownership: Fee Simple
Patio/Porch: Covered, Front Porch, Screened
Pets Allowed: Yes
Pool: In Ground, Gunite, Heated, Salt Water, Screen Enclosure, Solar Heat, Tile
Property Attached Y/N: No
Property Sub-Type: Single Family Residence
Security: Closed Circuit Camera(s), Fire Alarm, Security System, Security System Owned, Smoke Detector(s)
Sewer: Public Sewer
Showing Instructions: Appointment Only
Special Sale Provisions: None
Swimming Pool: Yes
Utilities: Cable Available, Electricity Connected, Sewer Connected, Underground Utilities, Water Connected
Vegetation: Mature Landscaping
Water: Public
Water Access Y/N: No
Windows: Blinds, Drapes, Low-Emissivity Windows, Shutters, Storm Window(s), Tinted Windows, Window Treatments
Zoning: RMF10
Room Sizes
Great Room: 17x19
Dining Room: 12x13
Kitchen: 13x19
Office: 10x11
Primary Bedroom: 15x16
Bedroom 2: 12x13
Bedroom 3: 13x12
Balcony/Porch/Lanai: 10x33
Local Schools
High School: Lemon Bay High
Middle School: L.A. Ainger Middle
Elementary School: Vineland Elementary
Listed By / Shown By
Listed By
Agency Name: MICHAEL SAUNDERS & CO. - BOCA
Agency Contact: 941-964-2000
Shown By
Agent Name: Nye Mosher Schwartz, PA
Agent Phone: Cell: (954) 701-3346
Agency Title: Realty 100

Estimate Your Payment
Estimated Payment
$ 2,757.31 per month $1,934.02 Principal & Interest $569.83 Property Tax $253.46 Homeowner's InsuranceChange Payment Information



Member Participants (and their affiliated licensees, if applicable) shall indicate on their websites that IDX information is provided exclusively for consumers’ personal non-commercial use, that it may not be used for any purpose other than to identify prospective properties consumers may be interested in purchasing, that the data is deemed reliable but is not guaranteed by MLS GRID, and that the use of the MLS GRID Data may be subject to an end user license agreement prescribed by the Member Participant’s applicable MLS if any and as amended from time to time. MLS GRID may, at its discretion, require use of other disclaimers as necessary to protect Member Participant, and/or their MLS from liability.
Based on information submitted to the MLS GRID. All data is obtained from various sources and may not have been verified by broker or MLS GRID. Supplied Open House Information is subject to change without notice. All information should be independently reviewed and verified for accuracy. Properties may or may not be listed by the office/agent presenting the information.
Privacy Policy / DMCA Notice / ADA Accessibility


This site is hosted, designed and copyright
© 1994 - 2026 by
Delta Media Group, Inc. -- Patent Pending --
8 Windward Road | MLS# D6149495
This single family home located at 8 Windward Road , Placida, FL 33946 is currently listed for sale with an asking price of $869,000. This property was built in 2016 and has 3 bedrooms and 2 full baths with 2104 sq. ft. Windward Road is located in the CAPE HAZE WINDWARD subdivision. Search CAPE HAZE WINDWARD real estate on www.nyesellshomes.com today.