NyeMosher Schwartz, PA

BEDS4
BATHS3 full 1 partial
SQUARE FEET3,342
MLS#B26095433
STATUSActive
PROPERTY TYPEResidential - Single Family
SUBDIVISIONVERANDA PRESERVE WEST PHASE 3
Property Description
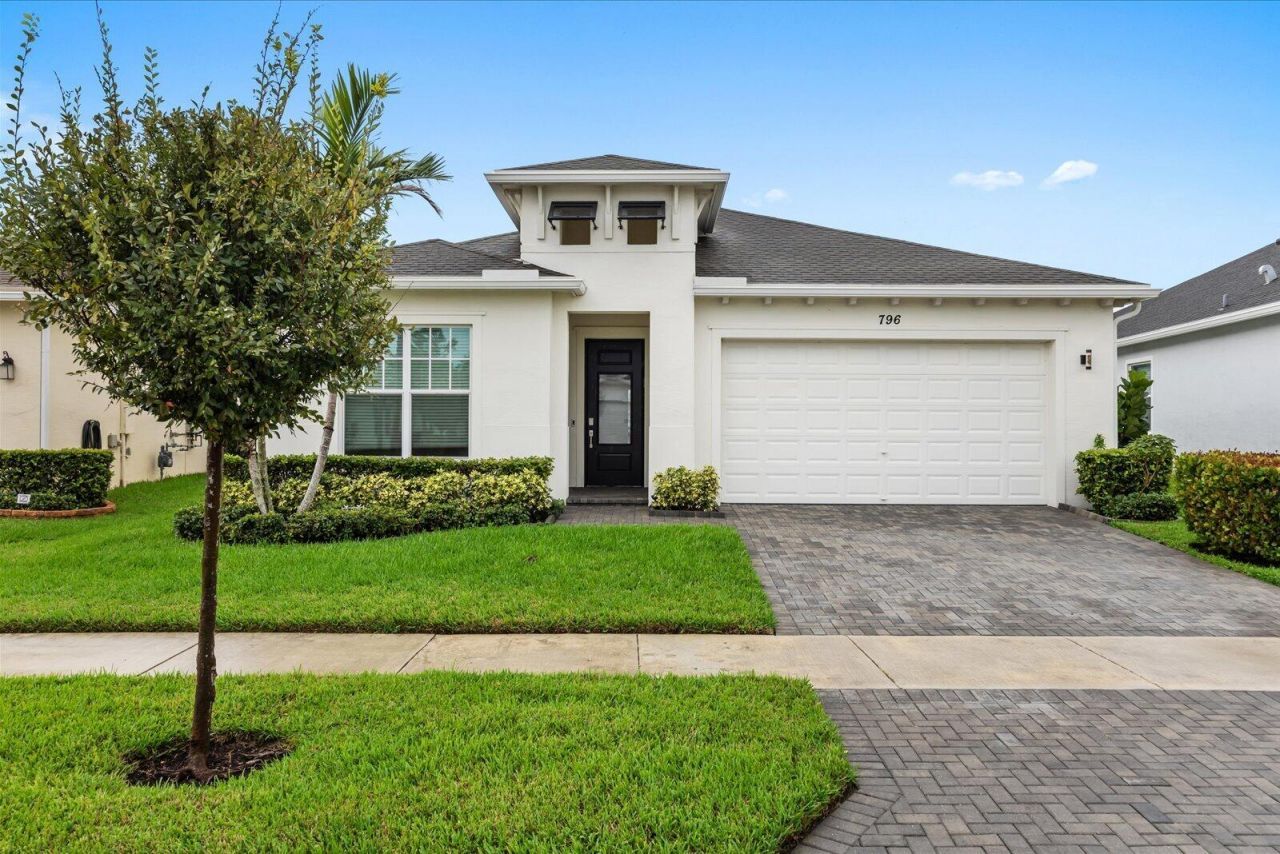
Enjoy tranquil LAKEFRONT living in gated Veranda Preserve! This beautifully maintained home features open-concept living and dining, a modern kitchen with NATURAL GAS cooking, a generous island, stainless steel appliances, and a built-in walk-in pantry. THREE ENSUITE BEDROOMS offer privacy, with 3.5 baths total. The primary suite features a spacious walk-in closet with custom built-ins. A versatile den offers a custom bar and beverage refrigerator in the original closet space, with potential as a fourth bedroom. Enjoy lake views from the EXTENDED SCREENED LANAI with upgraded pavers, ideal for dining and entertaining. The FULLY FENCED BACKYARD offers room for pets and play, while the two-car garage features custom storage cabinetry.
Property Features
Property Type: Residential - Single Family
Cooling: Central Air, Ceiling Fan(s), Electric
Fenced: Yes
Garage: 2 car attached
Heating: Central, Electric, Natural Gas
Home Style: Ranch, Traditional, Patio Home, Key West
Lot Size: 0.16 Acres
Roof Type: Shingle
Stories: 1.0
Taxes: $8,038
Year Built: 2022
Amenities
Bar
Built-in Features
Entrance Foyer
High Ceilings
Kitchen Island
Pantry
Walk-In Closet(s)
Closet Cabinetry
Custom Mirrors
Garden
Lighting
Feature Descriptions
Accessibility: Accessible Bedroom, Accessible Closets, Accessible Central Living Area, Accessible Full Bath, Accessible
Appliances: Gas Water Heater, Dryer, Disposal, Dishwasher, Gas Range, Ice Maker, Microwave, Refrigerator, Water Heater, Washer, Range, Wine Refrigerator
Association: Veranda Preserve
Association Amenities: Fitness Center, Park, Picnic Area, Parking, Pool, Tennis Court(s), Bocce Ball, Heated Pool, Internet Included, Maintained Community, Pickleball Court(s), Sidewalks, Street Lights
Association Fee Includes: Cable TV, Internet, Maintenance Grounds, Security, Common Areas
Exterior: Stucco, CBS
Fencing: Back Yard, Fenced, Full, Gate
Fireplace: Propane
Flooring: Carpet, Tile, Wood
Furnished: Negotiable
HOA Fee: $258/ Monthly
Laundry: Inside, Laundry Room, Washer Hookup
Lot: Interior Lot, Room for Pool, Sidewalks, Landscaped
Lot: Interior Lot, Room for Pool, Sidewalks, Landscaped
Parcel#: 443450400080008
Parking: Deeded, Driveway, Garage Door Opener, Garage, Attached Garage, Attached
Parking Notes: Deeded, Driveway, Garage Door Opener, Garage, Attached
Patio/Porch: Patio - Covered, Patio - Screened, Patio, Glass Enclosed
Pets Allowed: Yes, Pet Restrictions Possible
Restrictions: Parking - No Boat, Parking - No RV
Security: Closed Circuit Camera(s), Smoke Detector(s), Gated - No Guard, Security Patrol, Security Gate
Sewer: Public Sewer
Special View Info: Water, Lake
Sprinkler: Auto Sprinkler
SQFT Living: 2390
Structure Type: House
Total Rooms: 3
Utilities: Cable Available, Electricity Connected, Natural Gas Available, Phone Available, Sewer Available, Water Av
Utilities: Cable Available, Electricity Connected, Natural Gas Available, Phone Available, Sewer Available, Water Av
Water: Public
Waterfront Features: Lake Access, Lake Front
Windows: Insulated Windows, Storm Window(s)
Room Sizes
Kitchen: 10.11 X 20 Level First
Living Room: 16 X 17.1 Level First
Primary Bedroom: 14.1 X 17.39 Level First
Listed By / Shown By
Listed By
Agency Name: Keller Williams Realty of PSL
Agency Phone: 772-236-5700
Shown By
Agent Name: Nye Mosher Schwartz, PA
Agent Phone: Cell: (954) 701-3346
Agency Title: Realty 100

Estimate Your Payment
Estimated Payment
$ 2,026.62 per month $1,199.58 Principal & Interest $669.83 Property Tax $157.21 Homeowner's InsuranceChange Payment Information


Privacy Policy / DMCA Notice / ADA Accessibility


This site is hosted, designed and copyright
© 1994 - 2026 by
Delta Media Group, Inc. -- Patent Pending --
796 Bloomfield Road | MLS# B26095433
This single family home located at 796 Bloomfield Road, Port Saint Lucie, FL 34984 is currently listed for sale with an asking price of $539,000. This property was built in 2022 and has 4 bedrooms and 3 full and 1 partial baths with 3342 sq. ft. Bloomfield Road is located in the VERANDA PRESERVE WEST PHASE 3 subdivision. Search VERANDA PRESERVE WEST PHASE 3 real estate on www.nyesellshomes.com today.