NyeMosher Schwartz, PA

BEDS2
BATHS2 full
SQUARE FEET1,207
MLS#GC542504
STATUSActive
PROPERTY TYPEResidential - Single Family
SUBDIVISIONBLUES CREEK
Property Description
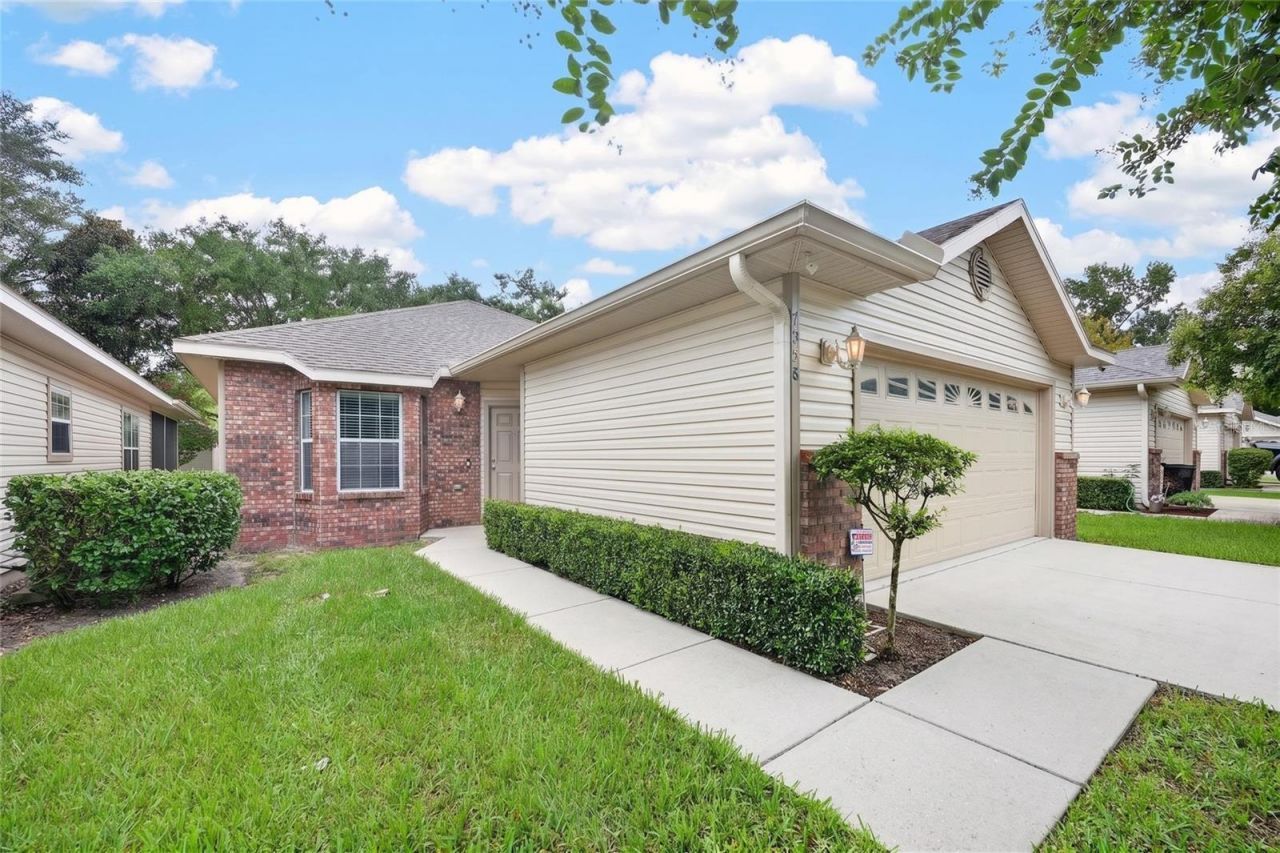
A sense of serene composure defines this thoughtfully updated Gainesville residence, where clean design and effortless living come together in an established, quiet setting. Situated within a peaceful enclave known for its friendly spirit and enduring sense of community, the home presents an inviting, low-maintenance lifestyle with immediate turnkey convenience. Inside, an airy, open layout is filled with natural light that accentuates beautifully proportioned living spaces. The interior palette leans into quiet sophistication, creating an effortless flow between daily routine and relaxed gathering. At the center of the culinary space, newly updated quartz countertops anchor the kitchen with polished elegance, offering generous preparation surfaces paired with refined cabinetry and intuitive functionality. The cohesive aesthetic carries seamlessly into the bathrooms, where matching quartz surfaces, updated fixtures, and crisp detail maintain an atmosphere of serene simplicity. Designed for complete comfort and ease, the two-bedroom floor plan balances shared spaces with intentional privacy. Each light-filled bedroom functions as a peaceful personal sanctuary, supported by generous closet storage and beautifully updated adjacent baths. Every detail throughout the residence reflects meticulous care and ready-to-enjoy ease, allowing for an immediate, comfortable transition into daily life. Outside, the quiet surroundings invite calm mornings and peaceful evenings, capturing the gentle pace and established warmth that makes Northwest Gainesville such a desirable place to call home.
Property Features
Property Type: Residential - Single Family
Cooling: Central Air
Garage: 2 car attached
Heating: Natural Gas
Home Style: Traditional
Lot Size: 0.06 Acres
Roof Type: Shingle
Stories: 1.0
Taxes: $4,885
Year Built: 2005
Amenities
Crown Molding
Eat-in Kitchen
High Ceilings
Kitchen/Family Room Combo
Living Room/Dining Room Combo
Open Floorplan
Primary Bedroom Main Floor
Solid Surface Counters
Stone Counters
Thermostat
Walk-In Closet(s)
Lighting
Rain Gutters
Sidewalk
Feature Descriptions
Appliances: Convection Oven, Cooktop, Dishwasher, Disposal, Dryer, Exhaust Fan, Gas Water Heater, Microwave, Refrigerator, Washer
Association Amenities: Clubhouse, Pool, Tennis Court(s)
Builder: New Generation Home BUilders
Community Features: Clubhouse, Pool, Tennis Court(s), Street Lights
Days on Site: 1
Directions: From NW 82nd Blvd, Gainesville, FL 32653, head toward NW 51st Dr for approximately 0.1 miles. Turn left onto NW 51st Dr and continue for 0.1 miles. At the traffic circle, turn left onto NW 80th Rd and continue for 0.1 miles. Turn right onto NW 49th Way. C
Exterior: Vinyl Siding
Flood Zone Code: X
Flooring: Carpet, Ceramic Tile
Foundation: Slab
HOA Fee: 200/ Monthly
HOA Y/N: Yes
Home Warranty Y/N: No
Listing Terms: Cash, Conventional, FHA, VA Loan
Lot: Landscaped, Sidewalk, Paved
Lot Dimensions: 0.06
Other Equipment: Irrigation Equipment
Ownership: Fee Simple
Parking: Covered, Driveway, Garage Door Opener, Ground Level
Parking Notes: Covered, Driveway, Garage Door Opener, Ground Level
Patio/Porch: Covered, Enclosed, Porch, Rear Porch, Screened
Pets Allowed: Yes
Property Attached Y/N: No
Property Sub-Type: Single Family Residence
Security: Closed Circuit Camera(s), Security System
Sewer: Public Sewer
Showing Instructions: Appointment Only, Lock Box Electronic, ShowingTime
Special Sale Provisions: None
Utilities: BB/HS Internet Available, Cable Available, Electricity Available, Electricity Connected, Natural Gas Available, Phone Available, Sewer Available, Sewer Connected, Underground Utilities, Water Available, Water Connected
Vegetation: Mature Landscaping, Trees/Landscaped
Water: Public
Water Access Y/N: No
Zoning: PD
Room Sizes
Primary Bedroom: 16x15
Kitchen: 12x11
Living Room: 13.2x14.9
Dining Room: 14x10
Bedroom 2: 12x10
Primary Bathroom: 7x8
Bathroom 2: 4x7
Laundry: 5x2
Local Schools
High School: Gainesville High School-AL
Middle School: Fort Clarke Middle School-AL
Elementary School: William S. Talbot Elem School-AL
Listed By / Shown By
Listed By
Agency Name: REAL BROKER, LLC
Agency Contact: 855-450-0442
Shown By
Agent Name: Nye Mosher Schwartz, PA
Agent Phone: Cell: (954) 701-3346
Agency Title: Realty 100

Estimate Your Payment
Estimated Payment
$ 1,096.55 per month $609.58 Principal & Interest $407.08 Property Tax $79.89 Homeowner's InsuranceChange Payment Information



Member Participants (and their affiliated licensees, if applicable) shall indicate on their websites that IDX information is provided exclusively for consumers’ personal non-commercial use, that it may not be used for any purpose other than to identify prospective properties consumers may be interested in purchasing, that the data is deemed reliable but is not guaranteed by MLS GRID, and that the use of the MLS GRID Data may be subject to an end user license agreement prescribed by the Member Participant’s applicable MLS if any and as amended from time to time. MLS GRID may, at its discretion, require use of other disclaimers as necessary to protect Member Participant, and/or their MLS from liability.
Based on information submitted to the MLS GRID. All data is obtained from various sources and may not have been verified by broker or MLS GRID. Supplied Open House Information is subject to change without notice. All information should be independently reviewed and verified for accuracy. Properties may or may not be listed by the office/agent presenting the information.
Privacy Policy / DMCA Notice / ADA Accessibility


This site is hosted, designed and copyright
© 1994 - 2026 by
Delta Media Group, Inc. -- Patent Pending --
7958 NW 49th Way | MLS# GC542504
This single family home located at 7958 NW 49th Way , Gainesville, FL 32653 is currently listed for sale with an asking price of $273,900. This property was built in 2005 and has 2 bedrooms and 2 full baths with 1207 sq. ft. NW 49th Way is located in the BLUES CREEK subdivision. Search BLUES CREEK real estate on www.nyesellshomes.com today.