NyeMosher Schwartz, PA

BEDS4
BATHS3 full
SQUARE FEET1,865
MLS#O6432169
STATUSActive
PROPERTY TYPERental - Single Family
SUBDIVISIONMARION OAKS
Property Description
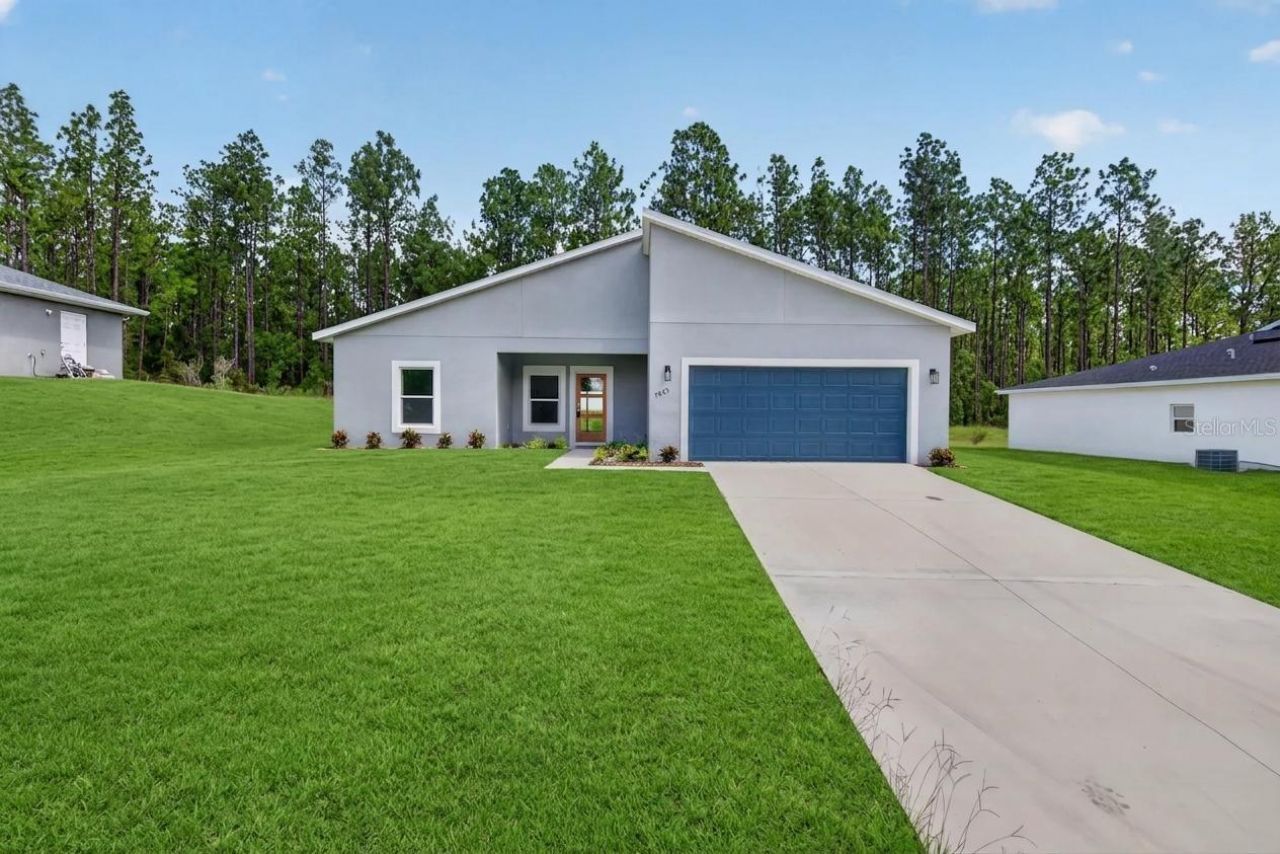
So excited to share this stunning contemporary rental opportunity! This beautifully upgraded home features four spacious bedrooms and three modern bathrooms. The bright, open-concept floor plan offers the perfect blend of comfort and style, with 9-ft ceilings, recessed lighting and beautiful laminate flooring throughout. The kitchen features Whirlpool stainless steel appliances, Luna Pearl granite countertops, white cabinetry, modern black accents and a large center island with pendant lighting. The living room makes a statement with a striking floor-to-ceiling black slat accent wall, sleek linear fireplace and mounted TV, creating a sophisticated focal point. The spacious primary suite features two walk-in closets and a beautiful En Suite bathroom with dual vanities, an oversized tiled walk-in shower and freestanding soaking tub, the perfect retreat for relaxation. Additional features include an indoor laundry room with washer and dryer and a large, fully fenced backyard offering plenty of privacy and outdoor space. Located in the tranquil, nature-filled surroundings of Ocala, this beautiful home is ready for its new residents. Schedule your private showing today!
Property Features
Property Type: Rental - Single Family
Cooling: Central Air
Garage: 2 car attached
Heating: Electric, Heat Pump
Lot Size: 0.24 Acres
Year Built: 2024
Amenities
High Ceilings
Kitchen/Family Room Combo
Living Room/Dining Room Combo
Open Floorplan
Solid Wood Cabinets
Stone Counters
Thermostat
Walk-In Closet(s)
Lighting
Sidewalk
Sliding Doors
Feature Descriptions
Appliances: Dishwasher, Dryer, Electric Water Heater, Microwave, Range, Refrigerator, Washer
Days on Site: 1
Directions: Follow SW Hwy 484 to SW 138 Street Rd. Turn left onto SW Hwy 484. Turn left onto SW 76th Ct. Turn right onto SW 79 Terrace Rd. Turn right onto SW 138 Street Rd. Destination will be on the right.
Fireplace: Decorative, Electric, Living Room, Non Wood Burning
Flood Zone Code: X
Flooring: Tile, Vinyl
Home Warranty Y/N: No
Lease Terms: Twelve Months
Lot: Landscaped, Paved
Lot Dimensions: 0.24
Number of Pets: 2
Parking: Covered, Driveway, Garage Door Opener, On Street
Parking Notes: Covered, Driveway, Garage Door Opener, On Street
Patio/Porch: Front Porch, Rear Porch
Pets Allowed: Cats OK, Dogs OK, Monthly Pet Fee, Pet Deposit, Size Limit
Pets Size: Small (16-35 Lbs.)
Pets Weight (Max): 25
Property Attached Y/N: No
Property Sub-Type: Single Family Residence
Sewer: Septic Tank
Showing Instructions: Appointment Only, ShowingTime
Utilities: Electricity Connected, Water Connected
Water: Public
Water Access Y/N: No
Local Schools
High School: Dunnellon High School
Middle School: Horizon Academy/Mar Oaks
Elementary School: Marion Oaks Elementary School
Listed By / Shown By
Listed By
Agency Name: PREMIER SOTHEBYS INT'L REALTY
Agency Contact: 407-581-7888
Shown By
Agent Name: Nye Mosher Schwartz, PA
Agent Phone: Cell: (954) 701-3346
Agency Title: Realty 100




Member Participants (and their affiliated licensees, if applicable) shall indicate on their websites that IDX information is provided exclusively for consumers’ personal non-commercial use, that it may not be used for any purpose other than to identify prospective properties consumers may be interested in purchasing, that the data is deemed reliable but is not guaranteed by MLS GRID, and that the use of the MLS GRID Data may be subject to an end user license agreement prescribed by the Member Participant’s applicable MLS if any and as amended from time to time. MLS GRID may, at its discretion, require use of other disclaimers as necessary to protect Member Participant, and/or their MLS from liability.
Based on information submitted to the MLS GRID. All data is obtained from various sources and may not have been verified by broker or MLS GRID. Supplied Open House Information is subject to change without notice. All information should be independently reviewed and verified for accuracy. Properties may or may not be listed by the office/agent presenting the information.
Privacy Policy / DMCA Notice / ADA Accessibility


This site is hosted, designed and copyright
© 1994 - 2026 by
Delta Media Group, Inc. -- Patent Pending --
7883 SW 138th Street Road | MLS# O6432169
This property located at 7883 SW 138th Street Road , Ocala, FL 34473 is currently listed for rent with an asking price of $2,250 / Monthly. Search Ocala real estate on www.nyesellshomes.com today.