NyeMosher Schwartz, PA

BEDS3
BATHS2 full 1 partial
SQUARE FEET2,900
MLS#B26081957
STATUSActive Under Contract
PROPERTY TYPEResidential - Single Family
SUBDIVISIONValencia Shores
Property Description
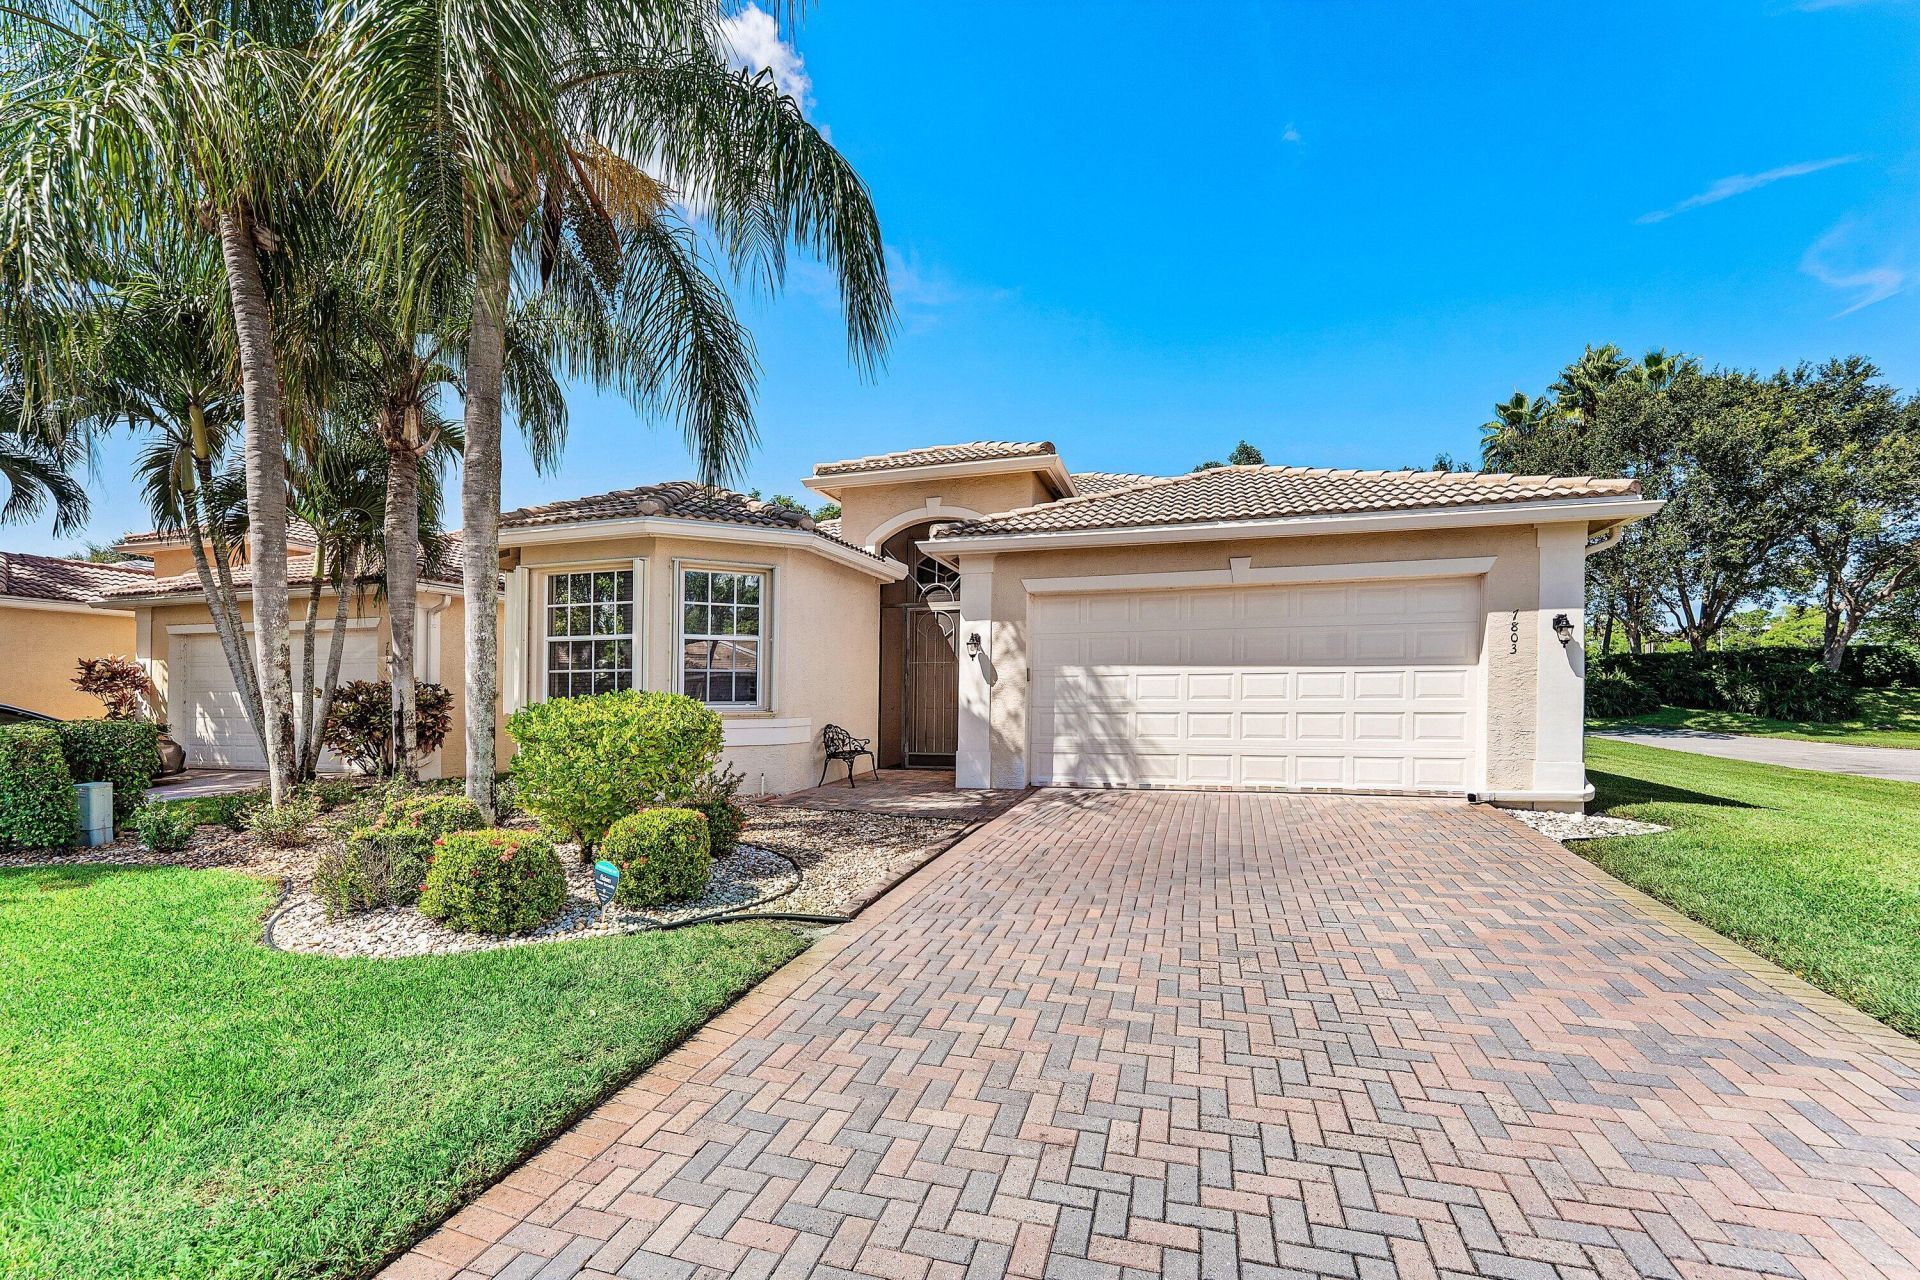
Gorgeous Move In Ready Home on an Incredible Private Oversized Lot in Valencia Shores. This Home has Been Meticulously Maintained and Pride of Ownership Shows. The Home Includes Accordion Hurricane Shutters all Around. Entering You will be Struck By the Vaulted Ceilings and Transom Windows that Let in an Incredible Amount of Natural Light. There is Crown Molding And Smooth Walls Throughout. Beautiful Laminate Wood Flooring in all Living Areas & Bedrooms as Well. The Third Bedroom/Den has a Barn Door Entry. The Guest Bath and Powder Room have also Been Updated. The Magnificent Kitchen has Tons of Counter Space & Cabinetry with Pull Out Drawers and a New Kitchen Sink & Faucet. Out Back is a Screened Patio with Retractable Awning with Garden Views and SO PRIVATE! The Home Sits on a Corner Lot with No Neighbor on One Side and No Homes Behind You. The Large Primary Bedroom has Walk-In Closets and a Luxurious Bathroom with Frameless Glass Shower Door. Other Updates to the Home include a Tankless Hot Water Heater, a New Washer & Dryer, an Oversized Rheem AC System & More. All in one of Palm Beach County's Most Active Clubhouse Communities with 2 with a Cafe, Pickleball, Tennis, and Every Club you can Imagine. Come See What Life is Like at Camp Valencia Shores!
Property Features
Property Type: Residential - Single Family
Cooling: Central Air, Ceiling Fan(s), Electric
Garage: 2 car attached
Heating: Central, Electric
Home Style: Mediterranean
Roof Type: Barrel
Stories: 1.0
Taxes: $6,937
Year Built: 2005
Amenities
Entrance Foyer
High Ceilings
Kitchen Island
Pantry
Vaulted Ceiling(s)
Walk-In Closet(s)
Bedroom Layout - Split
Roman Tub
Awning(s)
Feature Descriptions
Appliances: Dryer, Dishwasher, Microwave, Refrigerator, Trash Compactor, Washer
Association: Valencia Shores
Association Amenities: Basketball Court, Billiard Room, Clubhouse, Fitness Center, Jogging Path, Management, Playground, Pool, Sauna, Spa/Hot Tub, Tennis Court(s), Manager On Site, Bike Storage, Bocce Ball, Cafe/Restaurant, Community Room, Heated Pool, Internet Included, Library, Pickleball Court(s), Sidewalks, Gated, Security, Recreation Facilities
Association Fee Includes: Cable TV, Internet, Maintenance Grounds, Common Areas, Reserve Funds, Recreation Facility
Days on Site: 34
Exterior: CBS
Fencing: None
Flooring: Ceramic Tile, Laminate
Furnished: Unfurnished
HOA Fee: $765/ Monthly
Hot Tub: Yes
Laundry: Inside
Lot: Corner Lot, Sidewalks, Oversized Lot
Lot: Corner Lot, Sidewalks, Oversized Lot
Parcel#: 00424507070010450
Parking: Garage Door Opener, Garage, Attached Garage
Parking Notes: Garage Door Opener, Garage, Attached Garage
Patio/Porch: Patio - Covered, Patio - Screened, Porch - Screened, Patio, Porch
Pets Allowed: Yes, Breed Restrictions
Restrictions: Buyer Approval Required, Parking - No Commercial Vehicles, Lease Restrictions
Sauna: Yes
Security: yes
Security: Fire Alarm, Gated with Guard, Smoke Detector(s), Security System
Sewer: Public Sewer
Special View Info: Garden
Sprinkler: Auto Sprinkler
SQFT Living: 2343
Structure Type: House
Total Rooms: 8
Utilities: Sewer Available, Water Available
Utilities: Sewer Available, Water Available
Water: Public
Waterfront Features: None
Windows: Blinds, Bay Window(s)
Room Sizes
Living Room: 14 X 15 Level Main
Kitchen: 10 X 16 Level Main
Primary Bedroom: 14 X 16 Level Main
Family Room: 16 X 23
Dining Room: 11 X 14
Bedroom 2: 122 X 12
Bedroom 3: 11 X 11
Local Schools
High School: Dr. Joaquin Garcia
Middle School: Woodlands
Elementary School: Coral Reef (Palm Beach)
Listed By / Shown By
Listed By
Agency Name: RE/MAX Direct
Agency Phone: 561-880-2600
Shown By
Agent Name: Nye Mosher Schwartz, PA
Agent Phone: Cell: (954) 701-3346
Agency Title: Realty 100

Estimate Your Payment
Estimated Payment
$ 1,824.11 per month $1,101.66 Principal & Interest $578.08 Property Tax $144.38 Homeowner's InsuranceChange Payment Information


Privacy Policy / DMCA Notice / ADA Accessibility


This site is hosted, designed and copyright
© 1994 - 2026 by
Delta Media Group, Inc. -- Patent Pending --
7803 Sundial Harbor Pt. | MLS# B26081957
This single family home located at 7803 Sundial Harbor Pt., Lake Worth, FL 33467 is currently listed for sale with an asking price of $495,000. This property was built in 2005 and has 3 bedrooms and 2 full and 1 partial baths with 2900 sq. ft. Sundial Harbor Pt. is located in the Valencia Shores subdivision. Search Valencia Shores real estate on www.nyesellshomes.com today.