NyeMosher Schwartz, PA

BEDS2
BATHS2 full
SQUARE FEET1,753
MLS#TB8537269
STATUSActive
PROPERTY TYPEResidential - Condominium
SUBDIVISIONREFLECTION ST PETE
Property Description
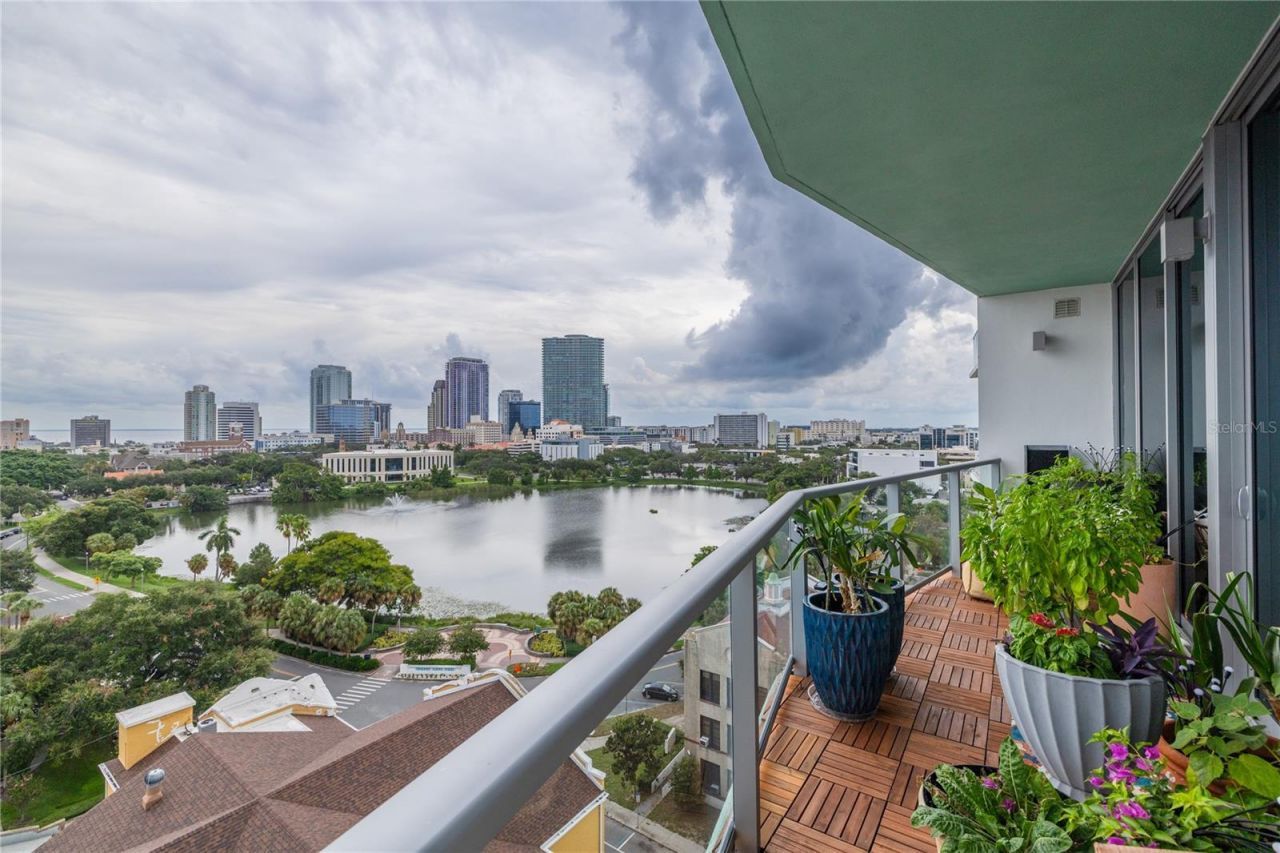
Elevated Downtown St. Petersburg Living at ReflectionImagine waking up above the heart of downtown St. Petersburg, opening the shades to sweeping views of the city, Mirror Lake, Tampa Bay, and the horizon, then stepping outside to enjoy a city where some of the best of Florida is right outside your door. Welcome to Residence 1104 at Reflection St. Pete, a sophisticated 11th-floor residence designed for those who want to experience downtown living at its finest.With approximately 1,753 square feet, this beautifully appointed two-bedroom, two-bath residence combines generous living spaces with the dramatic effect of floor-to-ceiling windows that fill the home with natural light. The open-concept design creates an effortless flow between the gourmet kitchen, dining area, and spacious living room, making the home equally suited to quiet mornings and entertaining friends.The private balcony provides another place to take in the ever-changing scenery-from morning light over the city to spectacular sunsets and the glow of downtown after dark. The luxurious primary suite offers a peaceful retreat, complete with an upgraded spa-inspired bath featuring a soaking tub and generous closet space.Life at Reflection extends well beyond your front door. The rooftop is your private resort in the sky, featuring a heated pool and spa, full-service bar, elegant entertaining spaces, commercial-grade fitness center, and outdoor grilling areas-all accompanied by extraordinary panoramic views. Residents also enjoy secure garage parking for two vehicles, EV-ready capability, controlled access, elevator service, and a convenient dog-wash station.And then there is the location.Step outside and you're immersed in everything that makes downtown St. Petersburg special. Walk to Beach Drive, Central Avenue, Mirror Lake, waterfront parks, restaurants, galleries, museums, coffee shops, nightlife, and the St. Pete Pier. Spend the afternoon on the water, meet friends for dinner, catch a show, or simply wander through downtown without getting in your car. A complimentary golf-cart shuttle further expands your ability to explore the downtown district.Reflection offers the rare opportunity to have a luxury home, a resort, and one of Florida's most vibrant downtowns all in one address.Come home to the view. Walk to dinner. Meet friends downstairs. Spend the afternoon by the rooftop pool. Watch the sunset from your balcony.This isn't simply downtown living. This is St. Petersburg living-elevated.
Property Features
Property Type: Residential - Condominium
Cooling: Central Air
Garage: 2 car attached
Heating: Central, Electric
Home Style: Contemporary
Roof Type: Concrete, Membrane
Stories: 18.0
Taxes: $0
Year Built: 2024
Amenities
Eat-in Kitchen
High Ceilings
Kitchen/Family Room Combo
Living Room/Dining Room Combo
Open Floorplan
Primary Bedroom Main Floor
Solid Surface Counters
Thermostat
Walk-In Closet(s)
Balcony
Lighting
Sliding Doors
Feature Descriptions
Appliances: Built-In Oven, Cooktop, Dishwasher, Dryer, Electric Water Heater, Exhaust Fan, Ice Maker, Microwave, Range Hood, Refrigerator, Washer
Association Amenities: Elevators, Fitness Center, Gated, Lobby Key Required, Maintenance, Other, Pool, Recreation Facilities, Sauna, Security, Spa/Hot Tub, Storage
Builder: KAST
Community Features: Fitness Center, Pool, Sidewalks, Street Lights
Condo Fee: $1560/ Monthly
Days on Site: 3
Directions: From Dr MLK N head east on 3rd Ave N to the property.
Disaster Mitigation: Above Flood Plain, Fire Resistant Exterior, Hurricane Shutters/Windows, Lightning Protection System
Exterior: Block
Flood Zone Code: X
Flooring: Carpet, Tile
Foundation: Slab
HOA Y/N: Yes
Home Warranty Y/N: No
Hot Tub: Yes
Listing Terms: Cash, Conventional, VA Loan
Lot: City Limits, Near Public Transit, Sidewalk
Model: Jade
Number of Pets: 2
Other Structures: Storage
Ownership: Condominium
Parking: Assigned, Covered, Electric Vehicle Charging Station(s), Garage Door Opener
Parking Notes: Assigned, Covered, Electric Vehicle Charging Station
Pets Allowed: Breed Restrictions, Number Limit, Size Limit
Pets Restrictions: No Aggressive Breeds, Two Pets per Residence, No Weight Limit - verify with HOA
Pets Size: Extra Large (101+ Lbs.)
Pool: Heated, In Ground, Lighting, Tile
Property Attached Y/N: No
Property Sub-Type: Condominium
Security: Fire Alarm, Fire Sprinkler System, Gated Community, Key Card Entry, Secured Garage/Parking, Security Gate, Security Lights, Smoke Detector(s)
Sewer: Public Sewer
Showing Instructions: Sentri Lock Box, Contact Call Center, See Remarks, ShowingTime
Spa: Heated, In Ground
Special Sale Provisions: None
Utilities: BB/HS Internet Available, Cable Available, Electricity Connected, Fire Hydrant, Public, Sewer Connected, Underground Utilities, Water Connected
Water: Public
Water Access Y/N: No
Water View: Bay/Harbor - Partial, Lake
Room Sizes
Primary Bedroom: 16x14
Bedroom 2: 14x15
Great Room: 21x19
Kitchen: 16x18
Laundry: 7x8
Primary Bathroom: 8.5x13.5
Bathroom 1: 10x10
Balcony/Porch/Lanai: 6x27.6
Office: 7x9
Local Schools
High School: St. Petersburg High-PN
Middle School: John Hopkins Middle-PN
Elementary School: North Shore Elementary-PN
Listed By / Shown By
Listed By
Agency Name: REVERE REALTY LLC
Agency Contact: 727-537-0760
Shown By
Agent Name: Nye Mosher Schwartz, PA
Agent Phone: Cell: (954) 701-3346
Agency Title: Realty 100

Estimate Your Payment
Estimated Payment
$ 3,146.54 per month $2,781.96 Principal & Interest $0.00 Property Tax (data not provided by mls) $364.58 Homeowner's InsuranceChange Payment Information



Member Participants (and their affiliated licensees, if applicable) shall indicate on their websites that IDX information is provided exclusively for consumers’ personal non-commercial use, that it may not be used for any purpose other than to identify prospective properties consumers may be interested in purchasing, that the data is deemed reliable but is not guaranteed by MLS GRID, and that the use of the MLS GRID Data may be subject to an end user license agreement prescribed by the Member Participant’s applicable MLS if any and as amended from time to time. MLS GRID may, at its discretion, require use of other disclaimers as necessary to protect Member Participant, and/or their MLS from liability.
Based on information submitted to the MLS GRID. All data is obtained from various sources and may not have been verified by broker or MLS GRID. Supplied Open House Information is subject to change without notice. All information should be independently reviewed and verified for accuracy. Properties may or may not be listed by the office/agent presenting the information.
Privacy Policy / DMCA Notice / ADA Accessibility


This site is hosted, designed and copyright
© 1994 - 2026 by
Delta Media Group, Inc. -- Patent Pending --
777 3rd Avenue N, Unit 1104 | MLS# TB8537269
This condo located at 777 3rd Avenue N, Unit 1104, Saint Petersburg, FL 33701 is currently listed for sale with an asking price of $1,250,000. This property was built in 2024 and has 2 bedrooms and 2 full baths with 1753 sq. ft. 3rd Avenue N, Unit 1104 is located in the REFLECTION ST PETE subdivision. Search REFLECTION ST PETE real estate on www.nyesellshomes.com today.