NyeMosher Schwartz, PA

BEDS4
BATHS3 full 1 partial
SQUARE FEET3,903
MLS#A4701264
STATUSActive
PROPERTY TYPEResidential - Single Family
SUBDIVISIONLAUREL OAK ESTATES
Property Description
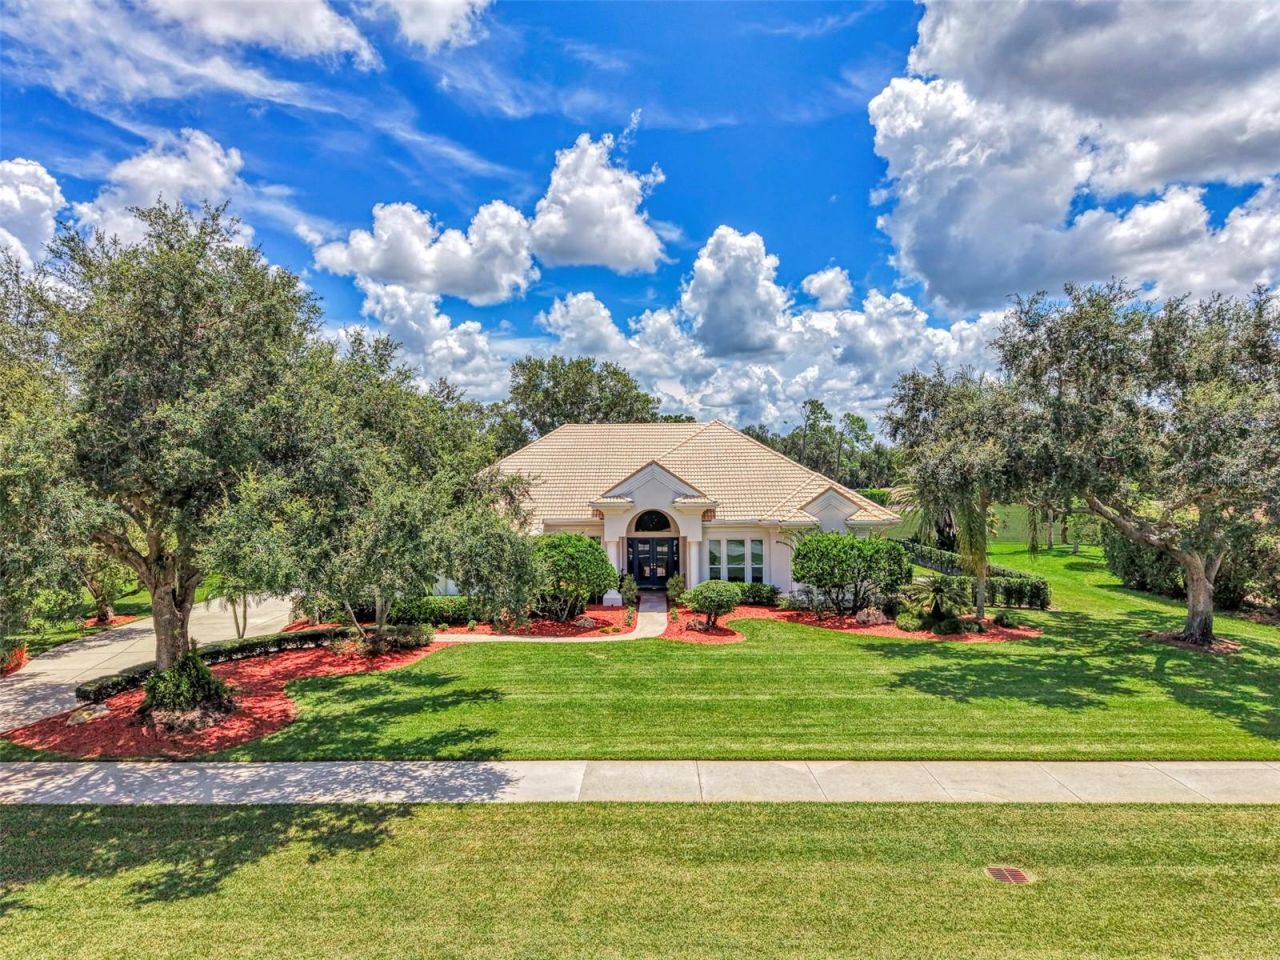
Welcome to 7767 Alister Mackenzie Drive, a gracious four-bedroom residence with an office, three full bathrooms, and a powder room, ideally positioned along the golf course in Laurel Oak Estates. Set within Sarasota's established, guard-gated, golf cart-friendly neighborhood, this 3,903-square-foot residence pairs golf course views with a light-filled, thoughtfully designed floor plan. High ceilings and abundant natural light create an immediate sense of scale, while the home's open central living spaces flow naturally into more defined areas for work, entertaining, and quiet retreat. From the wet bar that offers tons of storage for whatever you're pouring, to the enormous storage closet, your entertaining needs will be covered. The kitchen and gathering spaces connect easily to the outdoor living area, where the heated saltwater pool and spa, a shaded area with a retractable awning, and the outdoor grilling area are the final touches to live the Laurel Oak Lifestyle. And finally, we can't forget furry friends: there is a fenced dog run with a doggy door and invisible fencing around the house, so your canine companions can live their best life!Hardwood flooring adds warmth throughout the main living areas, and hurricane windows, slider shutters, and new impact garage door give peace of mind. The solar panels are connected to a Tesla Powerwall, which allows the owners to determine when they want to be on or off the grid. The insulated three car garage has ample space for 3 cars, hobbies like a golf simulator, or additional storage needs.Enjoy the privacy and natural beauty of Laurel Oak Estates, a distinguished Sarasota community known for its mature landscaping and preserved green space. The 813-acre community was planned around balancing the hammocks and preserves with the Laurel Oak Country Club, a private, member-owned club offering golf, tennis, pickleball, swimming, dining, and social activities. This is one of THE most desirable neighborhoods in Sarasota, is in a great school district and is just minutes to The Classical Academy, and is wonderful for all ages.
Property Features
Property Type: Residential - Single Family
Cooling: Central Air
Fenced: Yes
Garage: 3 car attached
Heating: Electric
Home Style: Ranch, Mediterranean, Traditional
Lot Size: 0.69 Acres
Roof Type: Concrete, Tile
Stories: 1.0
Taxes: $8,093
Year Built: 1994
Amenities
Ceiling Fans(s)
Eat-in Kitchen
Kitchen/Family Room Combo
Living Room/Dining Room Combo
Open Floorplan
Primary Bedroom Main Floor
Split Bedroom
Thermostat
Dog Run
Outdoor Grill
Private Mailbox
Feature Descriptions
Additional Rooms: Den/Library/Office, Formal Dining Room Separate, Formal Living Room Separate, Inside Utility, Storage Rooms
Appliances: Bar Fridge, Built-In Oven, Dishwasher, Disposal, Microwave, Range, Refrigerator
Association Amenities: Fence Restrictions, Gated, Security
Community Features: Clubhouse, Deed Restrictions, Gated Community - Guard, Golf Carts OK, Golf, Pool, Restaurant, Sidewalks, Tennis Court(s)
Days on Site: 1
Directions: From the main guard gate on Bee Ridge, turn left onto Donald Ross, then left onto Alister Mackenzie. Home will be the third one on the left.
Disaster Mitigation: Above Flood Plain, Hurricane Shutters/Windows
Energy Efficient: Solar Energy Storage On Site
Exterior: Block
Fencing: Fenced
Fireplace: Family Room, Wood Burning
Fireplace Y/N: Yes
Flood Zone Code: X
Flooring: Tile, Wood
Foundation: Slab
HOA Fee: 1107/ Quarterly
HOA Y/N: Yes
Home Warranty Y/N: No
Listing Terms: Cash, Conventional, VA Loan
Lot: Near Golf Course, On Golf Course
Lot Dimensions: 0.69
Ownership: Fee Simple
Patio/Porch: Patio, Rear Porch, Screened
Pets Allowed: Cats OK, Dogs OK, Yes
Pets Size: Extra Large (101+ Lbs.)
Pool: Child Safety Fence, Chlorine Free, Heated, In Ground, Salt Water, Screen Enclosure, Solar Heat
Property Attached Y/N: No
Property Sub-Type: Single Family Residence
Security: Gated Community
Sewer: Public Sewer
Showing Instructions: 24 Hour Notice, Appointment Only, Call Listing Agent, ShowingTime
Spa: Heated, In Ground
Special Sale Provisions: None
Swimming Pool: Yes
Utilities: Electricity Connected, Public, Sewer Connected, Sprinkler Well, Water Connected
Vegetation: Oak Trees, Trees/Landscaped
Water: Public
Water Access Y/N: No
Windows: Storm Window(s)
Zoning: RE2
Local Schools
High School: Sarasota High
Middle School: McIntosh Middle
Elementary School: Tatum Ridge Elementary
Listed By / Shown By
Listed By
Agency Name: COLDWELL BANKER REALTY
Agency Contact: 941-383-6411
Shown By
Agent Name: Nye Mosher Schwartz, PA
Agent Phone: Cell: (954) 701-3346
Agency Title: Realty 100

Estimate Your Payment
Estimated Payment
$ 4,890.78 per month $3,727.82 Principal & Interest $674.42 Property Tax $488.54 Homeowner's InsuranceChange Payment Information



Member Participants (and their affiliated licensees, if applicable) shall indicate on their websites that IDX information is provided exclusively for consumers’ personal non-commercial use, that it may not be used for any purpose other than to identify prospective properties consumers may be interested in purchasing, that the data is deemed reliable but is not guaranteed by MLS GRID, and that the use of the MLS GRID Data may be subject to an end user license agreement prescribed by the Member Participant’s applicable MLS if any and as amended from time to time. MLS GRID may, at its discretion, require use of other disclaimers as necessary to protect Member Participant, and/or their MLS from liability.
Based on information submitted to the MLS GRID. All data is obtained from various sources and may not have been verified by broker or MLS GRID. Supplied Open House Information is subject to change without notice. All information should be independently reviewed and verified for accuracy. Properties may or may not be listed by the office/agent presenting the information.
Privacy Policy / DMCA Notice / ADA Accessibility


This site is hosted, designed and copyright
© 1994 - 2026 by
Delta Media Group, Inc. -- Patent Pending --
7767 Alister Mackenzie Drive | MLS# A4701264
This single family home located at 7767 Alister Mackenzie Drive, Sarasota, FL 34240 is currently listed for sale with an asking price of $1,675,000. This property was built in 1994 and has 4 bedrooms and 3 full and 1 partial baths with 3903 sq. ft. Alister Mackenzie Drive is located in the LAUREL OAK ESTATES subdivision. Search LAUREL OAK ESTATES real estate on www.nyesellshomes.com today.