NyeMosher Schwartz, PA

BEDS4
BATHS3 full 1 partial
SQUARE FEET3,157
MLS#O6433048
STATUSActive
PROPERTY TYPERental - Single Family
SUBDIVISIONREUNION
Property Description
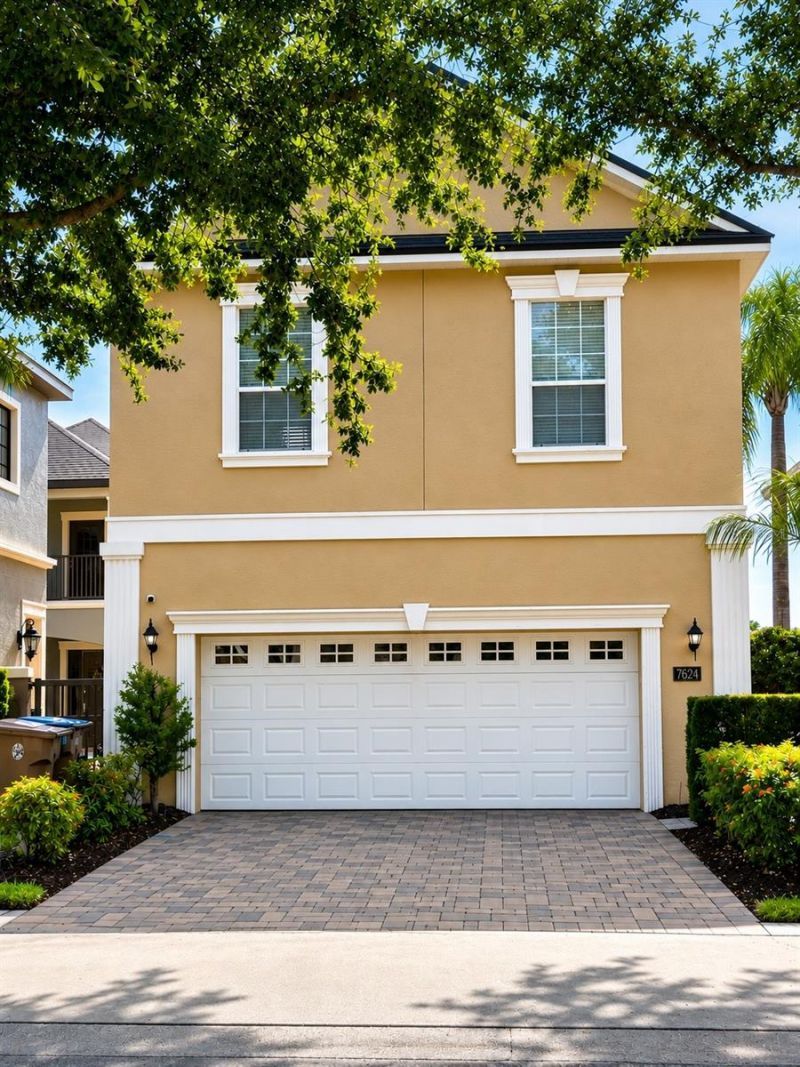
Welcome to this one-of-a-kind custom estate nestled in the exclusive, gated golf course community of Reunion Resort! This exquisite two-story home, complete with a detached in-law suite, offers over 3,500 square feet of thoughtfully designed living space. Elegant tile flooring, detailed crown molding, and charming French doors that open to spacious porches make this home a perfect blend of luxury and comfort-truly a place to call HOME. Reunion Resort is a premier 2,300-acre community known for its upscale custom homes and world-class amenities, including signature golf courses designed by Arnold Palmer, Tom Watson, and Jack Nicklaus. Residents enjoy access to top-tier restaurants, a water park, 13 resort-style pools, tennis courts, and a full-service day spa. Conveniently located near I-4 and Highway 429, the resort offers quick travel times throughout Central Florida-including both the Gulf and Space Coasts. HOA fees include lawn care, irrigation, interior and exterior pest control, pool maintenance, six HD cable boxes, high-speed internet with 100 Mbps, and 24-hour guarded gate and patrol security, all designed for stress-free living. Don't miss out on this exceptional opportunity to own in one of Florida's most desirable resort communities!
Property Features
Property Type: Rental - Single Family
Cooling: Central Air
Garage: 2 car attached
Heating: Central, Electric
Lot Size: 0.11 Acres
Year Built: 2006
Amenities
Ceiling Fans(s)
Crown Molding
Eat-in Kitchen
High Ceilings
L Dining
Open Floorplan
Thermostat
Walk-In Closet(s)
Feature Descriptions
Additional Rooms: Interior In-Law Suite w/Private Entry, Loft
Appliances: Dishwasher, Disposal, Dryer, Ice Maker, Microwave, Range, Range Hood, Refrigerator, Washer
Association Amenities: Clubhouse, Fitness Center, Golf Course
Community Features: Street Lights
Directions: I-4 to exit 58, turn left go to Reunion Discovery Center on the left. Go into the main Reunion Entrance, go past the Golf Club, turn Left onto Excitment Dr.
Flood Zone Code: X
Flooring: Carpet, Ceramic Tile
HOA Y/N: Yes
Home Warranty Y/N: No
Lease Terms: Twelve Months
Lot: On Golf Course
Lot Dimensions: 0.11
Patio/Porch: Covered, Deck
Pets Allowed: No
Pool: Deck, In Ground, Outside Bath Access
Property Attached Y/N: No
Property Sub-Type: Single Family Residence
Security: Gated Community
Sewer: Public Sewer
Showing Instructions: Appointment Only
Spa: In Ground
Swimming Pool: Yes
Utilities: Cable Available, Electricity Available, Natural Gas Available, Water Available
Water: Public
Water Access Y/N: No
Windows: Blinds, Double Pane Windows
Room Sizes
Primary Bedroom: 12x16
Bedroom 2: 12x10
Bedroom 3: 10x12
Family Room: 20x17
Great Room: 15x20
Kitchen: 12x15
Listed By / Shown By
Listed By
Agency Name: MP FLORIDA PROPERTY & REALTY INC
Agency Contact: 407-702-1138
Shown By
Agent Name: Nye Mosher Schwartz, PA
Agent Phone: Cell: (954) 701-3346
Agency Title: Realty 100




Member Participants (and their affiliated licensees, if applicable) shall indicate on their websites that IDX information is provided exclusively for consumers’ personal non-commercial use, that it may not be used for any purpose other than to identify prospective properties consumers may be interested in purchasing, that the data is deemed reliable but is not guaranteed by MLS GRID, and that the use of the MLS GRID Data may be subject to an end user license agreement prescribed by the Member Participant’s applicable MLS if any and as amended from time to time. MLS GRID may, at its discretion, require use of other disclaimers as necessary to protect Member Participant, and/or their MLS from liability.
Based on information submitted to the MLS GRID. All data is obtained from various sources and may not have been verified by broker or MLS GRID. Supplied Open House Information is subject to change without notice. All information should be independently reviewed and verified for accuracy. Properties may or may not be listed by the office/agent presenting the information.
Privacy Policy / DMCA Notice / ADA Accessibility


This site is hosted, designed and copyright
© 1994 - 2026 by
Delta Media Group, Inc. -- Patent Pending --
7624 Excitement Drive | MLS# O6433048
This property located at 7624 Excitement Drive , Reunion, FL 34747 is currently listed for rent with an asking price of $3,799 / Monthly. Search Reunion real estate on www.nyesellshomes.com today.