NyeMosher Schwartz, PA

BEDS3
BATHS2 full
SQUARE FEET2,382
MLS#A4708590
STATUSActive
PROPERTY TYPEResidential - Single Family
SUBDIVISIONRIVER CLUB SOUTH
Property Description
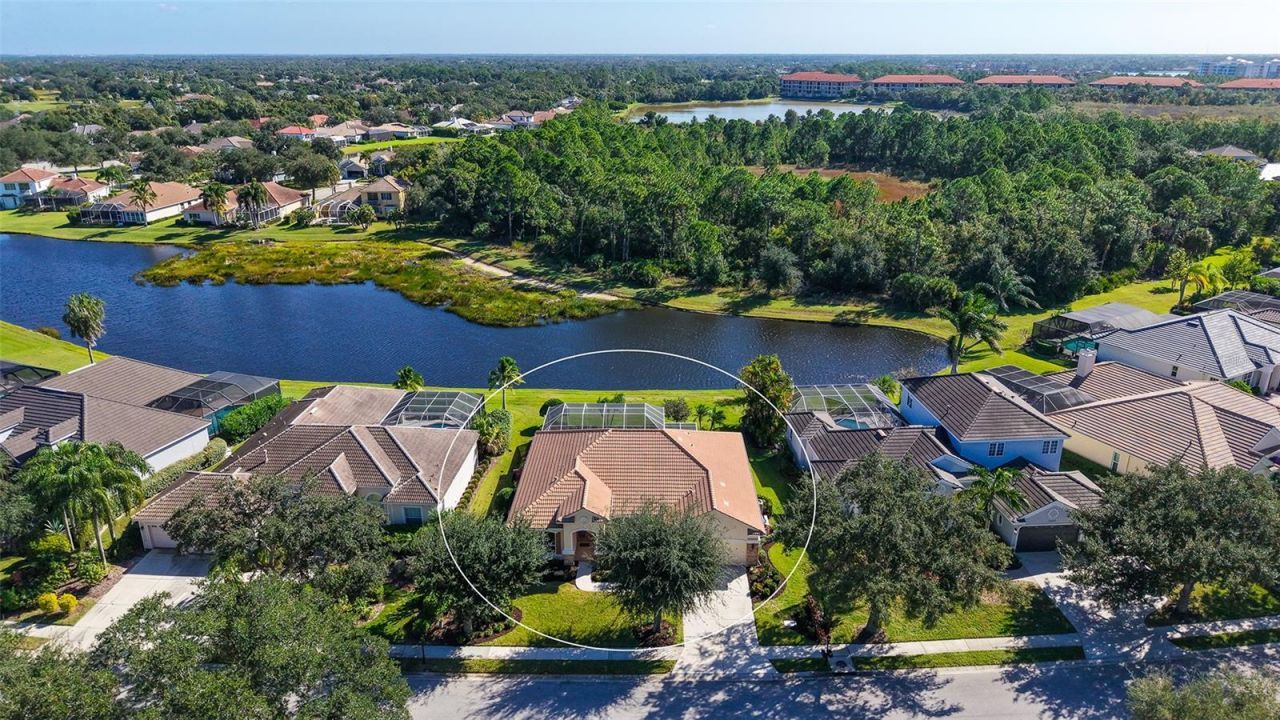
Located in the sought after neighborhood The Sanctuary at River Club, this custom-built Arthur Rutenberg home offers 3 bedrooms, 2 bathrooms, and a dedicated office. The open floor plan and desirable split-bedroom layout provide comfortable, spacious living areas, with generously sized guest bedrooms offering plenty of room for family or visitors. High ceilings enhance the home's spacious feel, while beautiful water views can be enjoyed from the living room, the kitchen and primary suite. The living room features an elegant tray ceiling, while the primary suite provides a relaxing retreat overlooking the pool and tranquil water views. The primary bedroom also features two walk-in closets, and the en-suite bathroom has a dual vanity and a soaking tub for unwinding at the end of the day.The outdoor living area is designed for enjoying the Florida lifestyle, with an extended niche in the lanai providing additional space to relax and take in the peaceful surroundings. The second bathroom also offers convenient access to the lanai, perfect for guests enjoying the pool. Additional features include a four-foot garage extension, offering extra room for storage. Recent updates include a new air conditioning system in 2025, a tile roof installed in 2020 featuring O'Hagin roof vents, a water heater replaced in 2020, and an updated electrical panel.River Club offers a convenient location near University Town Center (UTC), Waterside Place, shopping, dining, and entertainment, making it easy to experience the best of the Sarasota-Bradenton lifestyle. With its custom craftsmanship, functional floor plan, scenic water views, and desirable location with low HOA fees and no CDD fees, this home is a wonderful place to call home.
Property Features
Property Type: Residential - Single Family
Cooling: Central Air
Garage: 2 car attached
Heating: Electric
Lot Size: 0.26 Acres
Roof Type: Tile
Stories: 1.0
Taxes: $4,167
Year Built: 2000
Amenities
Ceiling Fans(s)
Eat-in Kitchen
Kitchen/Family Room Combo
Open Floorplan
Primary Bedroom Main Floor
Split Bedroom
Tray Ceiling(s)
Walk-In Closet(s)
Garden
Private Yard
Rain Gutters
Sidewalk
Feature Descriptions
Appliances: Built-In Oven, Cooktop, Dishwasher, Dryer, Freezer, Microwave
Builder: Arthur Rutenberg
Directions: Take exit 213 on I-75. Head East on University. Turn left onto Lakewood Ranch Blvd. Turn Left on River Club Blvd. Left onto Cherry Hills Ave Circle, Left on Fountain Grass Lane and a Right onto Old Hyde Park Pl. Left onto Harrington Lane and the home will
Exterior: Block
Flood Zone Code: X
Flooring: Carpet, Tile
Foundation: Slab
HOA Fee: 990/ Annually
HOA Y/N: Yes
Home Warranty Y/N: No
Listing Terms: Cash, Conventional
Lot Dimensions: 0.26
Other Equipment: Irrigation Equipment, Private Yard
Ownership: Fee Simple
Pets Allowed: Yes
Pets Restrictions: Please see HOA docs
Pool: In Ground, Deck, Heated
Property Attached Y/N: No
Property Sub-Type: Single Family Residence
Sewer: Public Sewer
Showing Instructions: Supra Lock Box,24 Hour Notice, Appointment Only
Special Sale Provisions: None
Swimming Pool: Yes
Utilities: Cable Connected, Electricity Connected, Sewer Connected, Water Connected
Water: Public
Water Access Y/N: No
Water View: Pond
Zoning: PDR/WPE/
Room Sizes
Primary Bedroom: 12.7x22.7
Primary Bathroom: 12.7x10.3
Office: 12.7x11.1
Living Room: 17.11x18.4
Kitchen: 11.1x22.2
Bedroom 2: 11.1x12.8
Bathroom 3: 14.9x14.4
Local Schools
High School: Lakewood Ranch High
Middle School: Braden River Middle
Elementary School: Braden River Elementary
Listed By / Shown By
Listed By
Agency Name: COLDWELL BANKER REALTY
Agency Contact: 941-366-8070
Shown By
Agent Name: Nye Mosher Schwartz, PA
Agent Phone: Cell: (954) 701-3346
Agency Title: Realty 100

Estimate Your Payment
Estimated Payment
$ 1,983.45 per month $1,446.62 Principal & Interest $347.25 Property Tax $189.58 Homeowner's InsuranceChange Payment Information



Member Participants (and their affiliated licensees, if applicable) shall indicate on their websites that IDX information is provided exclusively for consumers’ personal non-commercial use, that it may not be used for any purpose other than to identify prospective properties consumers may be interested in purchasing, that the data is deemed reliable but is not guaranteed by MLS GRID, and that the use of the MLS GRID Data may be subject to an end user license agreement prescribed by the Member Participant’s applicable MLS if any and as amended from time to time. MLS GRID may, at its discretion, require use of other disclaimers as necessary to protect Member Participant, and/or their MLS from liability.
Based on information submitted to the MLS GRID. All data is obtained from various sources and may not have been verified by broker or MLS GRID. Supplied Open House Information is subject to change without notice. All information should be independently reviewed and verified for accuracy. Properties may or may not be listed by the office/agent presenting the information.
Privacy Policy / DMCA Notice / ADA Accessibility


This site is hosted, designed and copyright
© 1994 - 2026 by
Delta Media Group, Inc. -- Patent Pending --
7561 Harrington Lane | MLS# A4708590
This single family home located at 7561 Harrington Lane , Bradenton, FL 34202 is currently listed for sale with an asking price of $650,000. This property was built in 2000 and has 3 bedrooms and 2 full baths with 2382 sq. ft. Harrington Lane is located in the RIVER CLUB SOUTH subdivision. Search RIVER CLUB SOUTH real estate on www.nyesellshomes.com today.