NyeMosher Schwartz, PA

BEDS4
BATHS2 full
SQUARE FEET2,004
MLS#W7888618
STATUSPending
PROPERTY TYPEResidential - Single Family
SUBDIVISIONTANGLEWOOD PRESERVE
Property Description
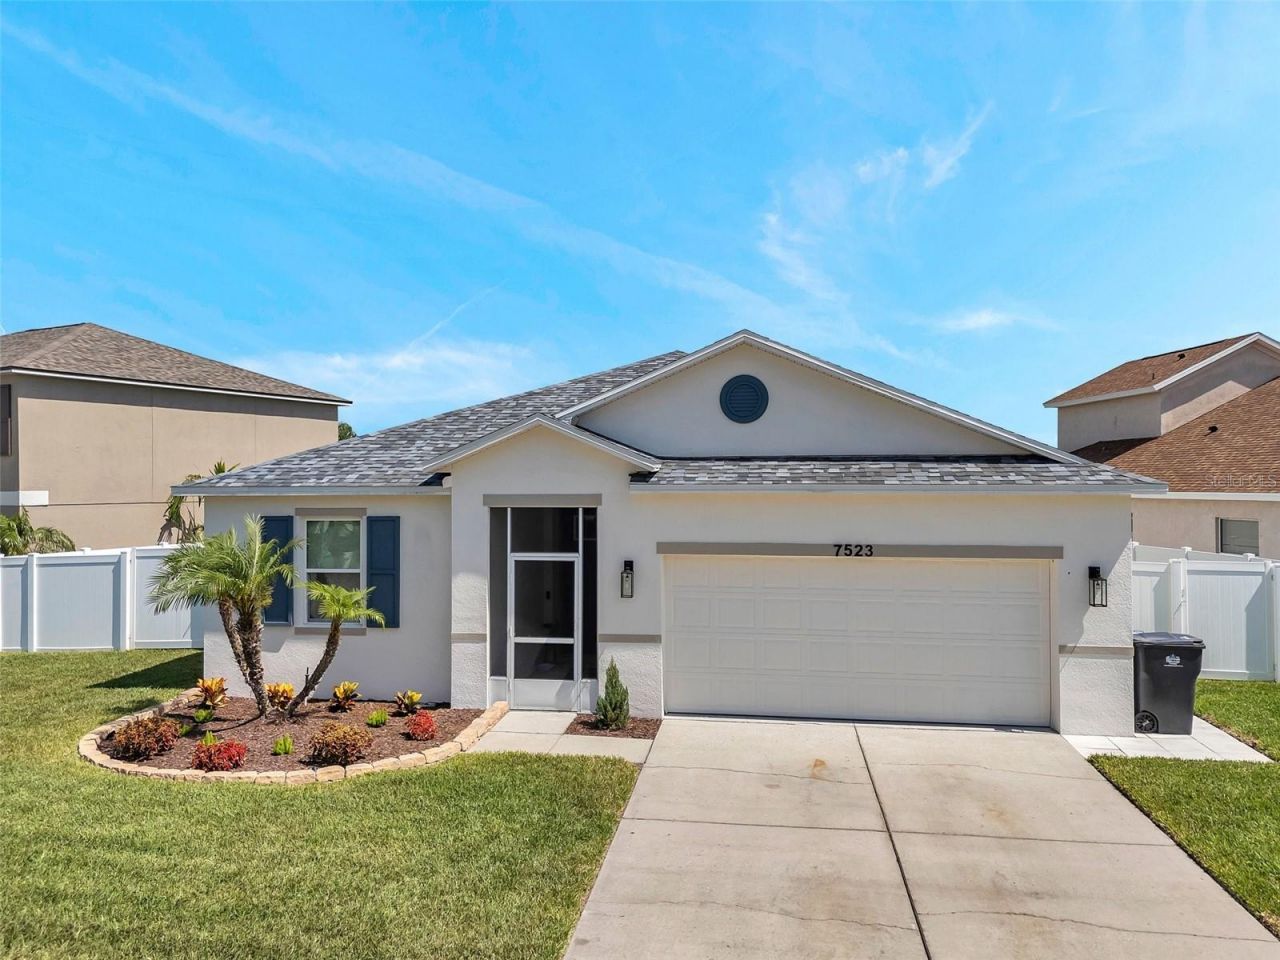
Don't miss the chance to own this beautifully Remodeled Home, featuring a Fully Fenced private yard and a spacious screened-in covered porch with peaceful views and no rear neighbors. Inside, the open split-bedroom floor plan is filled with natural light, offering generous space for both relaxing and entertaining. The oversized living and dining area is ideal for hosting gatherings or enjoying a cozy evening at home. The owner's suite boasts a large walk-in closet and a spacious en-suite bathroom with dual vanities, a walk-in shower, and a deep linen closet. On the opposite side of the home, you'll find two well-sized bedrooms, a guest bathroom, and a versatile den that could serve as a fourth bedroom or home office. The updated kitchen is a cook's dream, equipped with ample cabinetry, NEW Stainless Steel Appliances, and a large pantry. Additional features include an attached 2 Car garage, an interior Laundry Room, and a screened front entry. Nestled in the desirable Tanglewood Preserve-with no CDD fees-this home offers convenience to the new VA facility, AMC movie theater, a variety of shopping options, and popular dining spots. Schedule your private showing today and discover all that this exceptional home has to offer! NEW ROOF 2024! Freshly Painted Interior & Exterior. New Flooring Throughout! LET'S GET IT SOLD!!!
Property Features
Property Type: Residential - Single Family
Cooling: Central Air
Fenced: Yes
Garage: 2 car attached
Heating: Central
Lot Size: 0.18 Acres
Roof Type: Shingle
Stories: 1.0
Taxes: $5,691
Year Built: 2013
Amenities
Ceiling Fans(s)
Sliding Doors
Feature Descriptions
Appliances: Dishwasher, Disposal, Dryer, Range, Refrigerator, Washer
Directions: Symmes Rd to North St. to Tangle Brook Blvd. (RIGHT) to Home on LEFT
Exterior: Block, Stucco
Fencing: Fenced
Flood Zone Code: X500*
Flooring: Ceramic Tile
Foundation: Slab
HOA Fee: 74/ Quarterly
HOA Y/N: Yes
Home Warranty Y/N: No
Listing Terms: Cash, Conventional
Lot Dimensions: 0.18
Ownership: Fee Simple
Pets Allowed: Cats OK, Dogs OK
Property Attached Y/N: No
Property Sub-Type: Single Family Residence
Sewer: Public Sewer
Showing Instructions: ShowingTime
Special Sale Provisions: None
Utilities: BB/HS Internet Available
Water: Public
Water Access Y/N: No
Windows: Blinds
Zoning: PD
Listed By / Shown By
Listed By
Agency Name: FUTURE HOME REALTY
Agency Contact: 800-921-1330
Shown By
Agent Name: Nye Mosher Schwartz, PA
Agent Phone: Cell: (954) 701-3346
Agency Title: Realty 100

Estimate Your Payment
Estimated Payment
$ 1,443.38 per month $856.84 Principal & Interest $474.25 Property Tax $112.29 Homeowner's InsuranceChange Payment Information



Member Participants (and their affiliated licensees, if applicable) shall indicate on their websites that IDX information is provided exclusively for consumers’ personal non-commercial use, that it may not be used for any purpose other than to identify prospective properties consumers may be interested in purchasing, that the data is deemed reliable but is not guaranteed by MLS GRID, and that the use of the MLS GRID Data may be subject to an end user license agreement prescribed by the Member Participant’s applicable MLS if any and as amended from time to time. MLS GRID may, at its discretion, require use of other disclaimers as necessary to protect Member Participant, and/or their MLS from liability.
Based on information submitted to the MLS GRID. All data is obtained from various sources and may not have been verified by broker or MLS GRID. Supplied Open House Information is subject to change without notice. All information should be independently reviewed and verified for accuracy. Properties may or may not be listed by the office/agent presenting the information.
Privacy Policy / DMCA Notice / ADA Accessibility


This site is hosted, designed and copyright
© 1994 - 2026 by
Delta Media Group, Inc. -- Patent Pending --
7523 Tangle Brook Boulevard | MLS# W7888618
This single family home located at 7523 Tangle Brook Boulevard , Gibsonton, FL 33534 is currently listed for sale with an asking price of $385,000. This property was built in 2013 and has 4 bedrooms and 2 full baths with 2004 sq. ft. Tangle Brook Boulevard is located in the TANGLEWOOD PRESERVE subdivision. Search TANGLEWOOD PRESERVE real estate on www.nyesellshomes.com today.