NyeMosher Schwartz, PA

BEDS3
BATHS3 full
SQUARE FEET2,889
MLS#B26063636
STATUSActive
PROPERTY TYPEResidential - Condominium
SUBDIVISIONORCHID HAMMOCK AT IBIS GOLF AND COUNTRY CLUB CONDO
Property Description
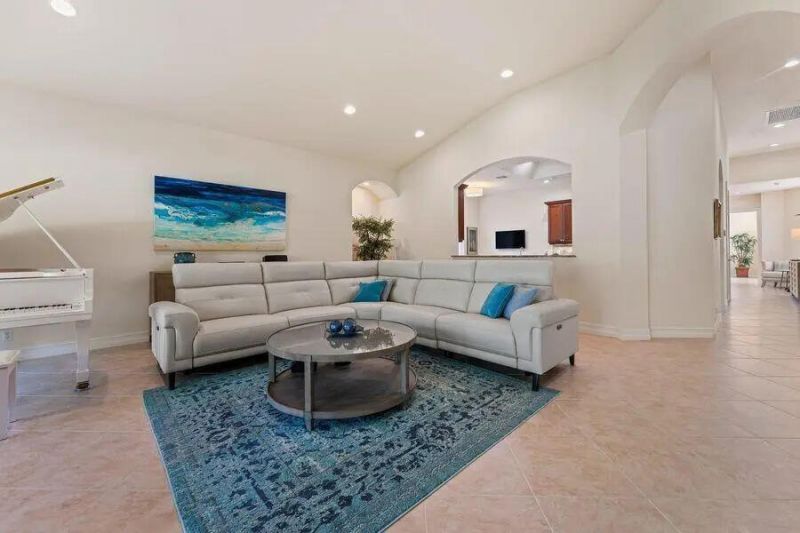
Move right into this beautifully upgraded and meticulously maintained luxury condo in the highly desirable Orchid Hammock at Ibis. This spacious Datura model offers nearly 2,700 square feet with 3 bedrooms, 3 baths plus a den, along with peaceful, private garden views. A NEW ROOF IN 2025 and impact glass throughout provide added peace of mind. Access the residence by private elevator or staircase and step into an impressive, light-filled interior featuring soaring ceilings, oversized rooms and a freshly painted interior. The spacious eat-in kitchen includes a center island, reverse osmosis water filtration and Instant Hot water, added in 2022. Additional upgrades include new luxury vinyl flooring in the bedrooms, custom closet built-ins, new appliances, and updated garage mechanicals. The expansive screened balcony provides a wonderful setting for relaxing and enjoying the tranquil garden views. Offering exceptional privacy, generous living space and low-maintenance living, this beautifully cared-for home is ready to enjoy from day one-all while experiencing the outstanding amenities and lifestyle of The Club at Ibis.
Property Features
Property Type: Residential - Condominium
Cooling: Central Air
Garage: 2 car attached
Heating: Central
Home Style: Coach House
Roof Type: Barrel, Concrete, Tile
Stories: 1.0
Taxes: $10,504
Year Built: 2003
Amenities
Cathedral Ceiling(s)
Elevator
High Ceilings
Kitchen Island
Pantry
Vaulted Ceiling(s)
Walk-In Closet(s)
Upstairs Living Area
Balcony
Feature Descriptions
Accessibility: Accessible Elevator Installed
Appliances: Dryer, Dishwasher, Microwave, Refrigerator
Association Amenities: Clubhouse, Dog Park, Fitness Center, Tennis Court(s), Bocce Ball, Cafe/Restaurant, Heated Pool, Library, Pickleball Court(s), Sidewalks, Street Lights, Gated
Association Fee Includes: Cable TV, Security, Common Areas
Balcony: Balcony - Covered, Balcony - Screened
Exterior: CBS, Concrete Block - No Stucco
Fencing: Security
Flooring: Ceramic Tile
Furnished: Negotiable
Guest House Y/N: No
HOA Fee: $2063/ Quarterly
Laundry: In Unit
Lot: Cul-De-Sac, Many Trees, Sidewalks, Landscaped
Lot: Cul-De-Sac, Many Trees, Sidewalks, Landscaped
Other Equipment: Call Listing Agent, Irrigation Equipment
Parcel#: 74414225140050040
Parking: Driveway, Garage, Attached Garage
Parking Notes: Driveway, Garage, Attached Garage
Pets Allowed: Yes, Breed Restrictions, Cats OK, Dogs OK, Size Limit
Restrictions: Parking - No Commercial Vehicles
Security: Gated with Guard, Security Guard, Smoke Detector(s), Security System Owned, Security System, Elevator Sec
Security: yes
Sewer: Public Sewer
Special View Info: Garden
Sprinkler: Auto Sprinkler, City Sprinkler System
SQFT Living: 2889
Structure Type: Multi Family
Total Rooms: 6
Utilities: Cable Available, Electricity Available, Natural Gas Not Available, Sewer Available, Water Available
Utilities: Cable Available, Electricity Available, Natural Gas Not Available, Sewer Available, Water Available
Water: Public
Waterfront Features: None
Windows: Insulated Windows
Room Sizes
Living Room: 21 X 22 Level Second
Kitchen: 9 X 12 Level Second
Primary Bedroom: 15 X 17 Level Second
Den: 12 X 14 Level Second
Bedroom 2: 12 X 14 Level Second
Bedroom 3: 11 X 18 Level Second
Local Schools
High School: Seminole Ridge
Middle School: Western Pines
Elementary School: Pierce Hammock
Listed By / Shown By
Listed By
Agency Name: Signature Best Florida Realty
Agency Phone: 561-869-4445
Shown By
Agent Name: Nye Mosher Schwartz, PA
Agent Phone: Cell: (954) 701-3346
Agency Title: Realty 100

Estimate Your Payment
Estimated Payment
$ 2,383.16 per month $1,333.11 Principal & Interest $875.33 Property Tax $174.71 Homeowner's InsuranceChange Payment Information


Privacy Policy / DMCA Notice / ADA Accessibility


This site is hosted, designed and copyright
© 1994 - 2026 by
Delta Media Group, Inc. -- Patent Pending --
7502 Orchid Hammock Drive | MLS# B26063636
This condo located at 7502 Orchid Hammock Drive, West Palm Beach, FL 33412 is currently listed for sale with an asking price of $599,000. This property was built in 2003 and has 3 bedrooms and 3 full baths with 2889 sq. ft. Orchid Hammock Drive is located in the ORCHID HAMMOCK AT IBIS GOLF AND COUNTRY CLUB CONDO subdivision. Search ORCHID HAMMOCK AT IBIS GOLF AND COUNTRY CLUB CONDO real estate on www.nyesellshomes.com today.