NyeMosher Schwartz, PA

BEDS3
BATHS2 full 1 partial
SQUARE FEET2,135
MLS#V4950654
STATUSActive
PROPERTY TYPEResidential - Single Family
SUBDIVISIONRIVINGTON
Property Description
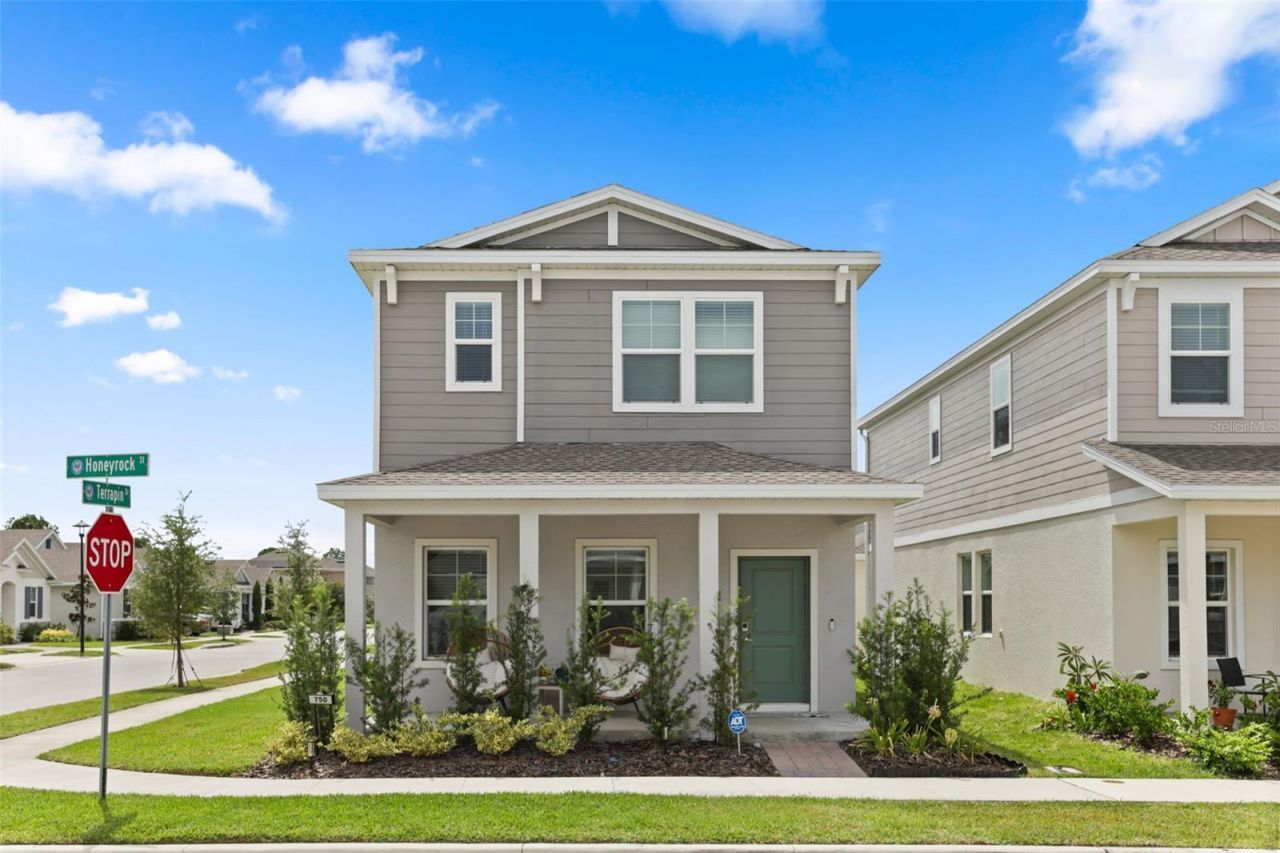
Set on a desirable corner lot in the highly sought after Rivington community, this beautifully maintained 2025 built home combines modern finishes, a functional layout, and comfortable living spaces throughout. Offering 3 bedrooms, 2.5 bathrooms, approximately 2,135 sq ft of living space, and a detached two car garage, the home provides a bright and comfortable setting with plenty of flexibility for everyday living and entertaining. Inside, the open concept floor plan features high ceilings, abundant natural light, and spacious living areas that flow seamlessly throughout the main level. The kitchen serves as the heart of the home with quartz countertops, stainless steel appliances, generous cabinetry, and ample counter space overlooking the main living and dining areas. A flexible first floor room provides the perfect setting for a home office, formal dining area, playroom, or additional sitting space. A convenient half bathroom adds to the functionality of the main level. Upstairs, the spacious primary suite features a private en suite bathroom and walk in closet. Two additional bedrooms, each offering generous closet space, share a second full bathroom and provide plenty of flexibility for family, guests, or additional workspace. The second floor laundry room adds everyday convenience and keeps the home's main living areas free from household clutter. The back door leads to the outdoor living area and detached two car garage, while the corner homesite provides additional yard space. Enjoy everything Rivington has to offer, including a resort style community pool, clubhouse, playground, and walking trails. Ideally located near the DeBary SunRail station, I-4, parks, shopping, dining, and the continued growth of downtown DeBary, this move in ready home offers an excellent combination of location, modern design, and convenience. Assumable VA loan available to qualified VA buyers at a fixed 4.25% interest rate. Schedule your private showing today!
Property Features
Property Type: Residential - Single Family
Cooling: Central Air
Garage: 2
Heating: Central, Electric
Home Style: Contemporary
Lot Size: 0.10 Acres
Roof Type: Shingle
Stories: 2.0
Taxes: $2,792
Year Built: 2025
Amenities
Ceiling Fans(s)
Eat-in Kitchen
High Ceilings
Kitchen/Family Room Combo
Open Floorplan
PrimaryBedroom Upstairs
Solid Surface Counters
Split Bedroom
Thermostat
Walk-In Closet(s)
Window Treatments
Lighting
Sidewalk
Feature Descriptions
Additional Rooms: Attic, Family Room, Loft
Appliances: Dishwasher, Disposal, Dryer, Electric Water Heater, Exhaust Fan, Freezer, Microwave, Range, Range Hood, Refrigerator, Washer
Association Amenities: Clubhouse, Park, Playground, Pool, Trail(s)
Community Features: Clubhouse, Golf Carts OK, Park, Playground, Pool, Sidewalks, Wheelchair Access, Street Lights
Days on Site: 4
Directions: Take Exit 104 onto US 17 N/US 92 E. Continue north on US 17 for approximately 1.5 miles, then turn left onto Fort Florida Rd. Continue on Fort Florida Rd, then turn left onto Rivington Dr to enter the Rivington community. Continue through the community an
Exterior: Block, Stucco
Flood Zone Code: X
Flooring: Carpet, Ceramic Tile
Foundation: Slab
HOA Fee: 12.12/ Monthly
HOA Y/N: Yes
Home Warranty Y/N: Yes
Listing Terms: Assumable, Cash, Conventional, FHA, VA Loan
Lot: Corner Lot, Landscaped, Level, Near Public Transit, Sidewalk, Paved
Lot Dimensions: 0.1
Other Equipment: Irrigation Equipment
Ownership: Fee Simple
Parking: Driveway, Garage Door Opener, Garage Faces Rear
Parking Notes: Driveway, Garage Door Opener, Garage Faces Rear
Patio/Porch: Covered, Front Porch, Rear Porch
Pets Allowed: Cats OK, Dogs OK, Yes
Pets Restrictions: Buyer and or buyers to verify all pet restrictions with the HOA/City/County
Property Attached Y/N: No
Property Sub-Type: Single Family Residence
Security: Security System
Sewer: Public Sewer
Showing Instructions: Listing Agent Must Accompany, ShowingTime
Special Sale Provisions: None
Utilities: BB/HS Internet Available, Cable Available, Electricity Available, Fiber Optics, Public, Sewer Available, Water Available
Water: Public
Water Access Y/N: No
Windows: Blinds
Zoning: RES
Room Sizes
Kitchen: 13.3x8.4
Living Room: 17.2x11.1
Primary Bedroom: 16x12.6
Bedroom 2: 11.4x12
Bedroom 3: 11.4x11.4
Local Schools
High School: University High School-VOL
Middle School: River Springs Middle School
Elementary School: Enterprise Elem
Listed By / Shown By
Listed By
Agency Name: LPT REALTY LLC
Agency Contact: 877-366-2213
Shown By
Agent Name: Nye Mosher Schwartz, PA
Agent Phone: Cell: (954) 701-3346
Agency Title: Realty 100

Estimate Your Payment
Estimated Payment
$ 1,340.25 per month $979.25 Principal & Interest $232.67 Property Tax $128.33 Homeowner's InsuranceChange Payment Information



Member Participants (and their affiliated licensees, if applicable) shall indicate on their websites that IDX information is provided exclusively for consumers’ personal non-commercial use, that it may not be used for any purpose other than to identify prospective properties consumers may be interested in purchasing, that the data is deemed reliable but is not guaranteed by MLS GRID, and that the use of the MLS GRID Data may be subject to an end user license agreement prescribed by the Member Participant’s applicable MLS if any and as amended from time to time. MLS GRID may, at its discretion, require use of other disclaimers as necessary to protect Member Participant, and/or their MLS from liability.
Based on information submitted to the MLS GRID. All data is obtained from various sources and may not have been verified by broker or MLS GRID. Supplied Open House Information is subject to change without notice. All information should be independently reviewed and verified for accuracy. Properties may or may not be listed by the office/agent presenting the information.
Privacy Policy / DMCA Notice / ADA Accessibility


This site is hosted, designed and copyright
© 1994 - 2026 by
Delta Media Group, Inc. -- Patent Pending --
750 Honeyrock Street | MLS# V4950654
This single family home located at 750 Honeyrock Street, Debary, FL 32713 is currently listed for sale with an asking price of $440,000. This property was built in 2025 and has 3 bedrooms and 2 full and 1 partial baths with 2135 sq. ft. Honeyrock Street is located in the RIVINGTON subdivision. Search RIVINGTON real estate on www.nyesellshomes.com today.