NyeMosher Schwartz, PA

BEDS2
BATHS2 full
SQUARE FEET1,076
MLS#A12117530
STATUSActive
PROPERTY TYPEResidential - Townhouse
SUBDIVISIONINVERRARY 32 SECTION TWO
Property Description
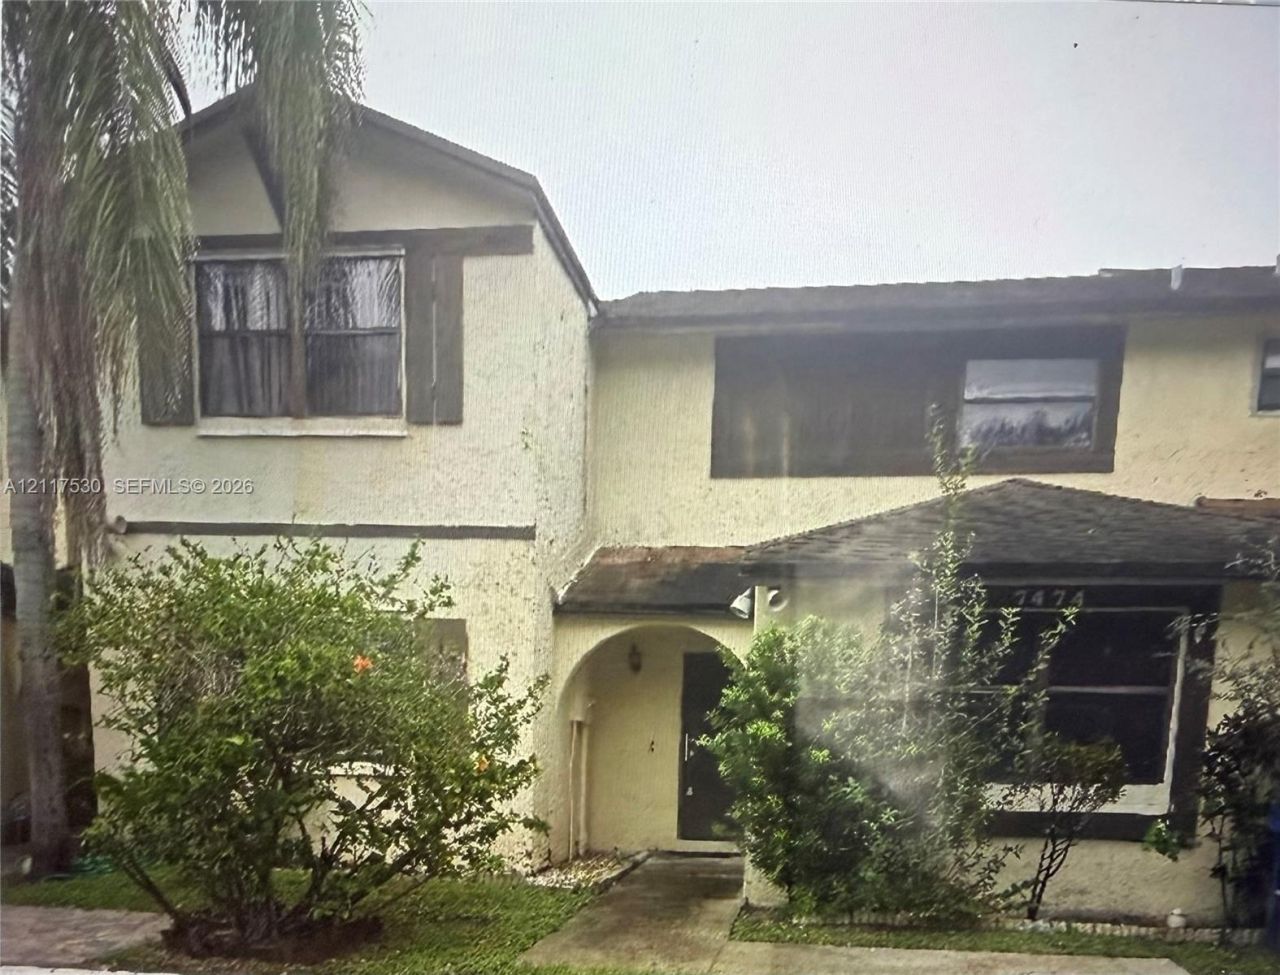
Welcome to this inviting 2 bedroom, 2 bathroom townhouse, offering the perfect opportunity for homeowners and investors alike! Enjoy the confort and convenience of townhouse living with a functional layout designed for everyday living. The two bedrooms provide flexibility for a primary retreat, guest room or home office, while 2 full bathrooms add confort and practically. whether youre a first time homebuyer, looking to downsize or searching for your next investment opportunity, this property offers great potencial. create your own personal touch and make this townhouse truly yours! Dont miss the chance to own a property that combines confort, versatility and opportunity.
Property Features
Property Type: Residential - Townhouse
Cooling: Central Air
Fenced: Yes
Heating: Other
Home Style: Garden Apartment, Twin Home
Stories: 2.0
Taxes: $7,666
Year Built: 1980
Amenities
First Floor Entry
Other
Feature Descriptions
Appliances: Dishwasher, Dryer, Electric Range, Electric Water Heater, Microwave, Refrigerator, Washer
Association Amenities: None, Other
Crops Included Y/N: No
Exterior: Concrete Block Construction
Fencing: Fenced
Flooring: Ceramic Floor
HOA Fee: 289/ Quarterly
Home Warranty Y/N: No
Lease Considered Y/N: No
Listing Terms: All Cash, Conventional
Parcel#: 494122180270
Parking: 2 Or More Spaces
Parking Notes: 2 Or More Spaces
Patio/Porch: Open Porch
Property Attached Y/N: Yes
Property Sub-Type: Townhouse
Security: Complex Fenced, No Security
Special View Info: Garden View
Local Schools
High School: Piper
Middle School: Millenium
Elementary School: Village
Listed By / Shown By
Listed By
Agency Name: Trexy International Realty, Inc
Agency Phone: 305-603-9995
Shown By
Agent Name: Nye Mosher Schwartz, PA
Agent Phone: Cell: (954) 701-3346
Agency Title: Realty 100

Estimate Your Payment
Estimated Payment
$ 1,381.42 per month $656.54 Principal & Interest $638.83 Property Tax $86.04 Homeowner's InsuranceChange Payment Information


Privacy Policy / DMCA Notice / ADA Accessibility


This site is hosted, designed and copyright
© 1994 - 2026 by
Delta Media Group, Inc. -- Patent Pending --
7493 NW 33rd St | MLS# A12117530
This townhouse located at 7493 NW 33rd St , Lauderhill, FL 33319 is currently listed for sale with an asking price of $295,000. This property was built in 1980 and has 2 bedrooms and 2 full baths with 1076 sq. ft. NW 33rd St is located in the INVERRARY 32 SECTION TWO subdivision. Search INVERRARY 32 SECTION TWO real estate on www.nyesellshomes.com today.