NyeMosher Schwartz, PA

BEDS3
BATHS2 full 1 partial
SQUARE FEET2,076
MLS#A4702826
STATUSActive
PROPERTY TYPEResidential - Single Family
SUBDIVISIONRIDGE AT CROSSING CREEK
Property Description
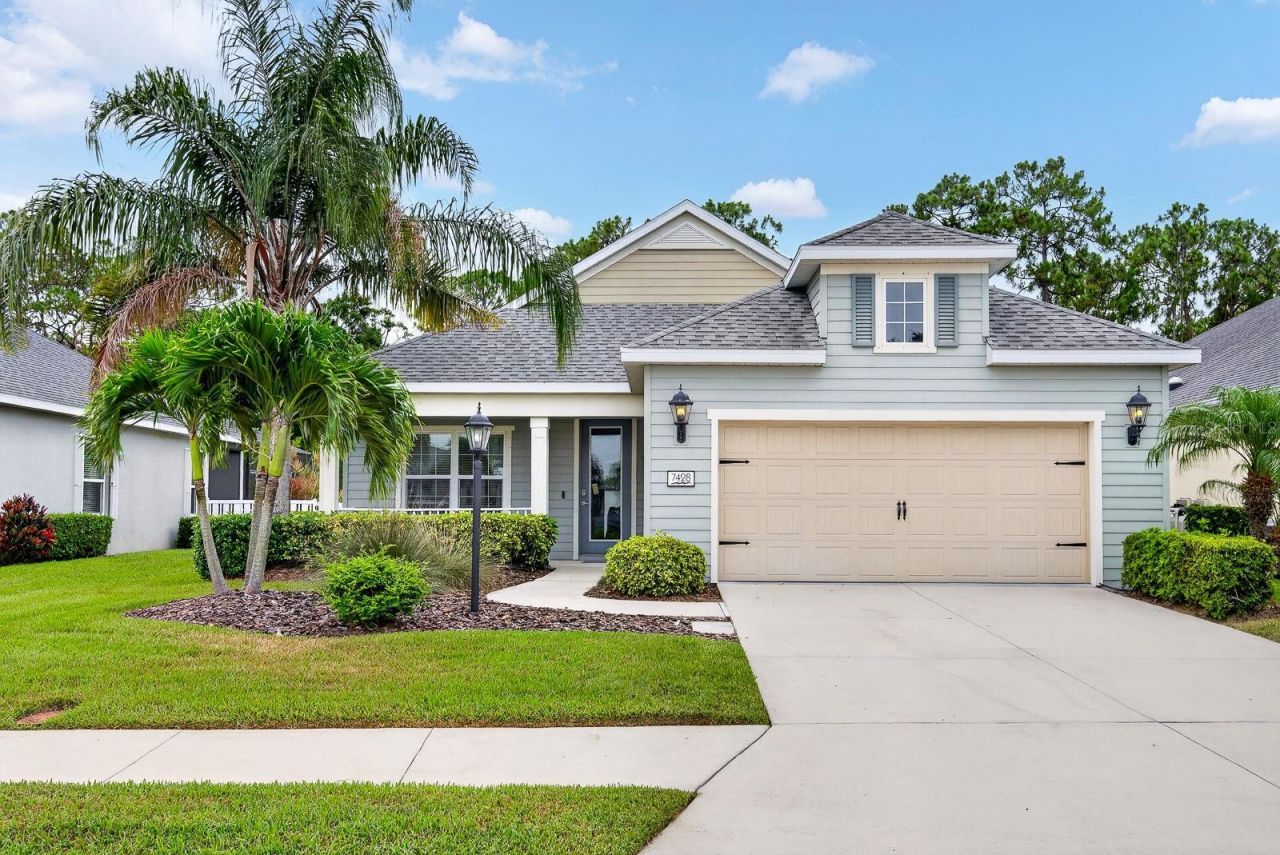
Are you looking for a home with that WOW factor? This exquisite home is designed to entertain with bright open spaces and spectacular outdoor areas. Built in 2017 with fabulous upgrades and custom touches in every room, this is a house that will make you never want to leave home. Please ask your agent for the attached list of upgrades and features- there were just too many to list! Bring your list and see them in person: The great room features a built-in stone electric fireplace with a built-in TV. The kitchen with upgraded appliances, under-counter lighting, and a large sink. The spacious master in the rear of the home features gorgeous plank wall accents and plantation shutters for privacy, opening to breathtaking pool views. Oh, and YES, the POOL. This home's owner works for a pool design company and has made this pool his personal project. The large wall behind the pool not only offers privacy, but it also creates 3 waterfalls and an AMAZING night POOL MOVIE experience surrounded by an LED light show!. Don't miss the pictures and the 3D tour. Pool upgrades and features include: Electric heater, upgraded LED lighting, upgraded interior surface, deck (Porcelain tile), water features including 3 waterfalls and 3 bubblers, hydrotherapy jets in spa, in-floor cleaning system, Salt Chlorine pool and automatic pH monitoring system, Pentair IntelliCenter digital control center with smartphone and wireless control, theater wall. Projector/Electronic equipment for the theater wall can be made available on a separate contract for the convenience of the buyer. Book your showing today!
Property Features
Property Type: Residential - Single Family
Cooling: Central Air
Fenced: Yes
Garage: 2 car attached
Heating: Central, Electric
Lot Size: 0.17 Acres
Roof Type: Shingle
Stories: 1.0
Taxes: $6,851
Year Built: 2017
Amenities
Ceiling Fans(s)
Eat-in Kitchen
High Ceilings
Open Floorplan
Primary Bedroom Main Floor
Stone Counters
Thermostat
Tray Ceiling(s)
Vaulted Ceiling(s)
Walk-In Closet(s)
Hurricane Shutters
Sliding Doors
Feature Descriptions
Additional Rooms: Den/Library/Office
Appliances: Electric Water Heater, Exhaust Fan, Microwave, Range, Range Hood, Refrigerator
Days on Site: 1
Directions: From SR 70, head North on Creekwood Blvd Right at Ridgelake Cir. Home is on the Right.
Exterior: Block, Stucco
Fencing: Fenced
Flood Zone Code: X
Flooring: Carpet, Tile
Foundation: Slab
HOA Fee: 778/ Quarterly
HOA Y/N: Yes
Home Warranty Y/N: No
Listing Terms: Cash, Conventional, FHA, VA Loan
Lot Dimensions: 0.17
Other Equipment: Irrigation Equipment
Ownership: Fee Simple
Patio/Porch: Deck, Enclosed, Screened
Pets Allowed: Breed Restrictions, Cats OK, Dogs OK
Pets Restrictions: Verify with HOA
Pool: Deck, Heated, In Ground, Lighting, Salt Water
Property Attached Y/N: No
Property Sub-Type: Single Family Residence
Security: Gated Community, Key Card Entry, Security System
Sewer: Public Sewer
Showing Instructions: Appointment Only, ShowingTime
Spa: Heated, In Ground
Special Sale Provisions: None
Swimming Pool: Yes
Utilities: BB/HS Internet Available, Cable Connected, Electricity Connected, Sewer Connected, Water Connected
Water: Public
Water Access Y/N: No
Windows: Blinds
Zoning: X
Room Sizes
Primary Bedroom: 16x15
Bedroom 2: 13x12
Bedroom 3: 12x11
Den: 13x12
Great Room: 23x15
Kitchen: 13x11
Local Schools
High School: Braden River High
Middle School: Braden River Middle
Elementary School: Tara Elementary
Listed By / Shown By
Listed By
Agency Name: CENTURY 21 ROSEBAY
Agency Contact: 941-366-7673
Shown By
Agent Name: Nye Mosher Schwartz, PA
Agent Phone: Cell: (954) 701-3346
Agency Title: Realty 100

Estimate Your Payment
Estimated Payment
$ 2,458.84 per month $1,669.17 Principal & Interest $570.92 Property Tax $218.75 Homeowner's InsuranceChange Payment Information



Member Participants (and their affiliated licensees, if applicable) shall indicate on their websites that IDX information is provided exclusively for consumers’ personal non-commercial use, that it may not be used for any purpose other than to identify prospective properties consumers may be interested in purchasing, that the data is deemed reliable but is not guaranteed by MLS GRID, and that the use of the MLS GRID Data may be subject to an end user license agreement prescribed by the Member Participant’s applicable MLS if any and as amended from time to time. MLS GRID may, at its discretion, require use of other disclaimers as necessary to protect Member Participant, and/or their MLS from liability.
Based on information submitted to the MLS GRID. All data is obtained from various sources and may not have been verified by broker or MLS GRID. Supplied Open House Information is subject to change without notice. All information should be independently reviewed and verified for accuracy. Properties may or may not be listed by the office/agent presenting the information.
Privacy Policy / DMCA Notice / ADA Accessibility


This site is hosted, designed and copyright
© 1994 - 2026 by
Delta Media Group, Inc. -- Patent Pending --
7428 Ridgelake Circle | MLS# A4702826
This single family home located at 7428 Ridgelake Circle , Bradenton, FL 34203 is currently listed for sale with an asking price of $750,000. This property was built in 2017 and has 3 bedrooms and 2 full and 1 partial baths with 2076 sq. ft. Ridgelake Circle is located in the RIDGE AT CROSSING CREEK subdivision. Search RIDGE AT CROSSING CREEK real estate on www.nyesellshomes.com today.