NyeMosher Schwartz, PA

BEDS2
BATHS2 full 1 partial
SQUARE FEET1,236
MLS#B26063493
STATUSActive
PROPERTY TYPERental - Townhouse
SUBDIVISIONHERITAGE VILLAGE OF P B LAKES
Property Description
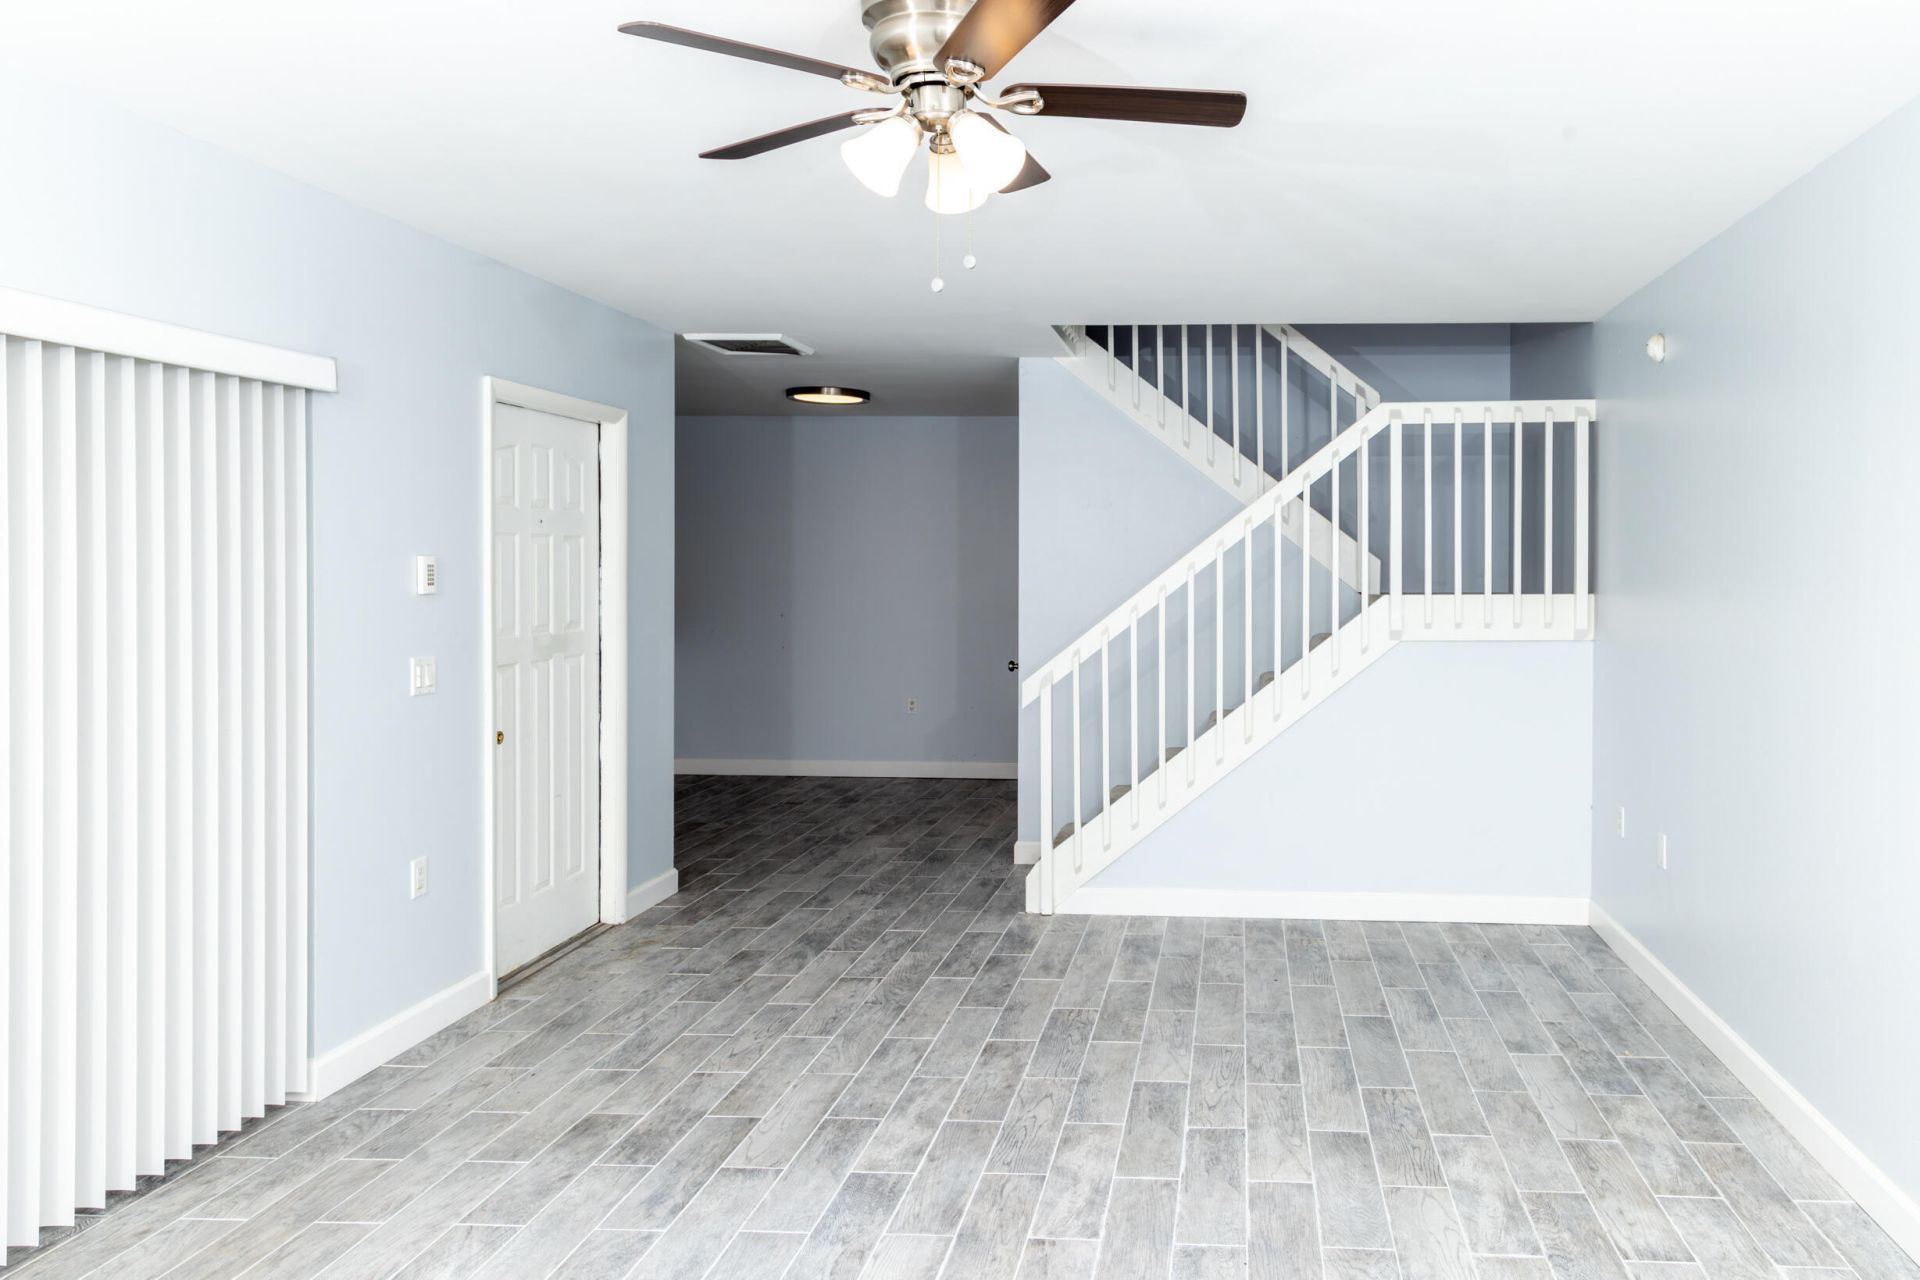
Discover comfortable living in this two-bedroom, two-and-a-half-bath townhouse located in Heritage Village of PB Lakes, West Palm Beach. Offering 1,236 square feet of finished space, this single-story rental provides an efficient layout ideal for those seeking a move-in-ready residence. The thoughtfully designed floor plan maximizes livability within a compact footprint. Situated within an established community, this townhouse presents a straightforward leasing opportunity for tenants seeking accessible, well-proportioned accommodations in West Palm Beach. Also available for sale.
Property Features
Property Type: Rental - Townhouse
Cooling: Central Air, Ceiling Fan(s)
Fenced: Yes
Heating: Central
Lot Size: 0.03 Acres
Roof Type: Mansard, Other
Stories: 2.0
Year Built: 1987
Amenities
Walk-In Closet(s)
None
Other
Balcony
Feature Descriptions
Appliances: Dryer, Dishwasher, Electric Range, Ice Maker, Microwave, Refrigerator, Washer, Range
Association Amenities: Pool
Balcony: Balcony - Open
Carport Spaces: 2
Days on Site: 1
Exterior: Stucco, Concrete Block - No Stucco
Fencing: Back Yard, Fenced, Front Yard, Gate
Flooring: Carpet, Tile, Wood
Furnished: Unfurnished
Laundry: In Bathroom, Inside, Main Level
Other Equipment: Satellite Dish
Parcel#: 74424301160000392
Parking: Detached Carport, Carport
Parking Notes: Detached Carport, Carport
Patio/Porch: Patio - Open, Patio
Pets Allowed: Yes, Breed Restrictions, Number Limit, Pet Restrictions Possible
Rental Term: Annual (1 Year or More)
Restrictions: No Smoking
Security: Smoke Detector(s)
Sewer: Public Sewer
SQFT Living: 1236
Tenant Pays: Electricity
Total Rooms: 3
Utilities: Electricity Available
Utilities: Electricity Available
Waterfront Features: None
Room Sizes
Living Room: 13 X 21 Level Main
Kitchen: 9 X 11 Level Main
Primary Bedroom: 13 X 14 Level Upper
Local Schools
High School: Palm Beach Lakes
Middle School: Bear Lakes
Elementary School: Egret Lake
Listed By / Shown By
Listed By
Agency Name: London Foster Realty
Agency Phone: 305-514-0100
Shown By
Agent Name: Nye Mosher Schwartz, PA
Agent Phone: Cell: (954) 701-3346
Agency Title: Realty 100



Privacy Policy / DMCA Notice / ADA Accessibility


This site is hosted, designed and copyright
© 1994 - 2026 by
Delta Media Group, Inc. -- Patent Pending --
7406 74th Way | MLS# B26063493
This property located at 7406 74th Way, West Palm Beach, FL 33407 is currently listed for rent with an asking price of $2,350 / Annual (1 Year or More). Search West Palm Beach real estate on www.nyesellshomes.com today.