NyeMosher Schwartz, PA

BEDS4
BATHS5 full 1 partial
SQUARE FEET3,931
MLS#L4964205
STATUSActive
PROPERTY TYPEResidential - Single Family
SUBDIVISIONEAGLEBROOKE
Property Description
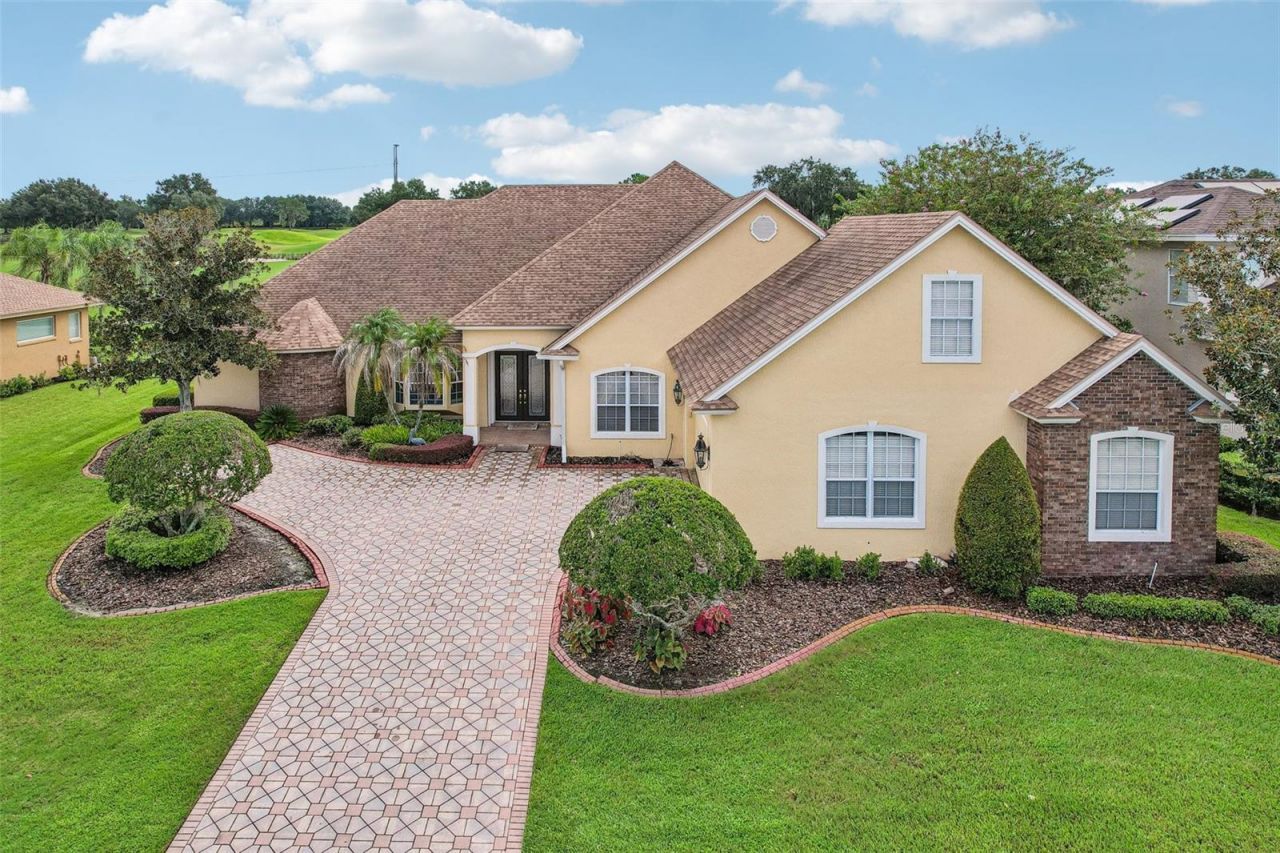
Virtually Staged. Welcome to **7360 Reflections Lake Drive**, a refined golf-course residence located in the highly sought-after, gated community of **Eaglebrooke** in South Lakeland. Perfectly positioned along the **9th hole of the championship golf course**, this impressive **4-bedroom, 5-bath home** offers approximately **3,931 heated square feet** and **5,550 total square feet**, thoughtfully designed for comfort, flexibility, and the Florida lifestyle.A grand foyer with tray ceiling, custom lighting, and tile flooring sets an elegant first impression. The home opens to expansive, light-filled living areas showcasing architectural detail, warm wood flooring, crown molding, and a striking marble fireplace. Large sliding glass doors frame sweeping golf course views and lead to an oversized **screened lanai**, creating seamless indoor-outdoor living.The main living space is ideal for both relaxing and entertaining, with tranquil views of the 9th fairway as your daily backdrop. The newly screened lanai offers generous covered space for dining, lounging, and enjoying Florida sunsets overlooking the course.The kitchen features granite countertops, solid wood cabinetry, bar seating, black appliances, and a casual dinette area. A formal dining room provides an elegant setting for holidays and special gatherings.The home's versatile layout includes multiple private suites. The **primary suite** offers lanai access, tray ceiling, walk-in closet, and a luxurious bath with dual vanities, marble countertops, jetted soaking tub, oversized walk-in shower, and private water closet. A secondary suite includes its own private bath, walk-in shower, soaking tub, closet, water closet, and lanai access. A third bedroom also features a private full bath, offering excellent guest or multigenerational flexibility.A dedicated office with wood flooring and a bay window provides an ideal work-from-home space. Upstairs, a spacious loft with full bath and closet offers additional flexibility as a media room, guest suite, or private retreat.Situated on approximately **0.30 acres**, the property combines the presence of a custom golf-course home with low-maintenance living. Recent updates include a **new roof**, freshly painted exterior, two HVAC systems (one newer), interior laundry with utility sink, and an **LP-powered emergency generator** for added peace of mind.Eaglebrooke is a premier gated community featuring a **24-hour manned entrance**, mature landscaping, lakes, and an **18-hole Ron Garl-designed championship golf course** known for its scenic elevation changes. Optional memberships provide access to golf, clubhouse dining, tennis, swimming, and social amenities.Offering spacious interiors, multiple private suites, an expansive lanai, and unobstructed views of the 9th hole, **7360 Reflections Lake Drive** delivers an exceptional opportunity to enjoy luxury living in one of Lakeland's most desirable golf communities.
Property Features
Property Type: Residential - Single Family
Cooling: Central Air
Garage: 2 car attached
Heating: Central, Electric
Lot Size: 0.30 Acres
Roof Type: Shingle
Stories: 2.0
Taxes: $4,032
Year Built: 1998
Amenities
Ceiling Fans(s)
Crown Molding
Eat-in Kitchen
High Ceilings
Primary Bedroom Main Floor
Solid Wood Cabinets
Split Bedroom
Stone Counters
Walk-In Closet(s)
Window Treatments
Private Mailbox
Rain Gutters
Sliding Doors
Feature Descriptions
Additional Rooms: Den/Library/Office, Formal Dining Room Separate, Inside Utility, Loft, Storage Rooms
Appliances: Dishwasher, Disposal, Electric Water Heater, Microwave, Range, Refrigerator
Association Amenities: Clubhouse, Fence Restrictions, Gated, Golf Course, Optional Additional Fees, Pickleball Court(s), Pool, Tennis Court(s)
Community Features: Clubhouse, Deed Restrictions, Gated Community - Guard, Golf Carts OK, Golf, Pool, Restaurant, Tennis Court(s), Street Lights
Days on Site: 2
Directions: Carter Rd to Eaglebrooke - through the gate down to Osprey Landing Dr on your R - down to Reflections Lake Dr on your L - home is on your L
Exterior: Block, Stucco
Fireplace: Living Room, Stone, Wood Burning
Fireplace Y/N: Yes
Flood Zone Code: X
Flooring: Carpet, Tile, Wood
Foundation: Slab
Garage Dimensions: 29x25
HOA Fee: 135/ Annually
HOA Y/N: Yes
Home Warranty Y/N: No
Listing Terms: Cash, Conventional, VA Loan
Lot: In County, Landscaped, Paved, Unincorporated
Lot Dimensions: 0.3
Other Equipment: Irrigation Equipment, Generator
Ownership: Fee Simple
Parking: Driveway, Garage Door Opener, Garage Faces Side
Parking Notes: Driveway, Garage Door Opener, Garage Faces Side
Patio/Porch: Covered, Rear Porch, Screened
Pets Allowed: Yes
Property Attached Y/N: No
Property Sub-Type: Single Family Residence
Security: Gated Community
Sewer: Public Sewer
Showing Instructions: Lockbox, ShowingTime
Special Sale Provisions: None
Utilities: Cable Available, Electricity Connected, Phone Available, Public, Sewer Connected, Water Connected
Vegetation: Mature Landscaping, Trees/Landscaped
Water: Public
Water Access Y/N: No
Windows: Blinds, Drapes, Rods
Room Sizes
Living Room: 25x17
Kitchen: 21x18
Primary Bedroom: 24x21
Primary Bathroom: 22x13
Primary Bedroom 2: 26x21
Bedroom 3: 17x13
Bedroom 4: 21x14
Local Schools
High School: George Jenkins High
Middle School: Lakeland Highlands Middl
Elementary School: Scott Lake Elem
Listed By / Shown By
Listed By
Agency Name: ENGEL & VOELKERS LAKELAND
Agency Contact: 863-421-6633
Shown By
Agent Name: Nye Mosher Schwartz, PA
Agent Phone: Cell: (954) 701-3346
Agency Title: Realty 100

Estimate Your Payment
Estimated Payment
$ 2,601.26 per month $2,002.79 Principal & Interest $336.00 Property Tax $262.47 Homeowner's InsuranceChange Payment Information



Member Participants (and their affiliated licensees, if applicable) shall indicate on their websites that IDX information is provided exclusively for consumers’ personal non-commercial use, that it may not be used for any purpose other than to identify prospective properties consumers may be interested in purchasing, that the data is deemed reliable but is not guaranteed by MLS GRID, and that the use of the MLS GRID Data may be subject to an end user license agreement prescribed by the Member Participant’s applicable MLS if any and as amended from time to time. MLS GRID may, at its discretion, require use of other disclaimers as necessary to protect Member Participant, and/or their MLS from liability.
Based on information submitted to the MLS GRID. All data is obtained from various sources and may not have been verified by broker or MLS GRID. Supplied Open House Information is subject to change without notice. All information should be independently reviewed and verified for accuracy. Properties may or may not be listed by the office/agent presenting the information.
Privacy Policy / DMCA Notice / ADA Accessibility


This site is hosted, designed and copyright
© 1994 - 2026 by
Delta Media Group, Inc. -- Patent Pending --
7360 Reflections Lake Drive | MLS# L4964205
This single family home located at 7360 Reflections Lake Drive , Lakeland, FL 33813 is currently listed for sale with an asking price of $899,900. This property was built in 1998 and has 4 bedrooms and 5 full and 1 partial baths with 3931 sq. ft. Reflections Lake Drive is located in the EAGLEBROOKE subdivision. Search EAGLEBROOKE real estate on www.nyesellshomes.com today.