NyeMosher Schwartz, PA

BEDS4
BATHS3 full
SQUARE FEET2,945
MLS#B26063621
STATUSActive
PROPERTY TYPEResidential - Single Family
SUBDIVISIONPARKLAND VILLAGE
Property Description
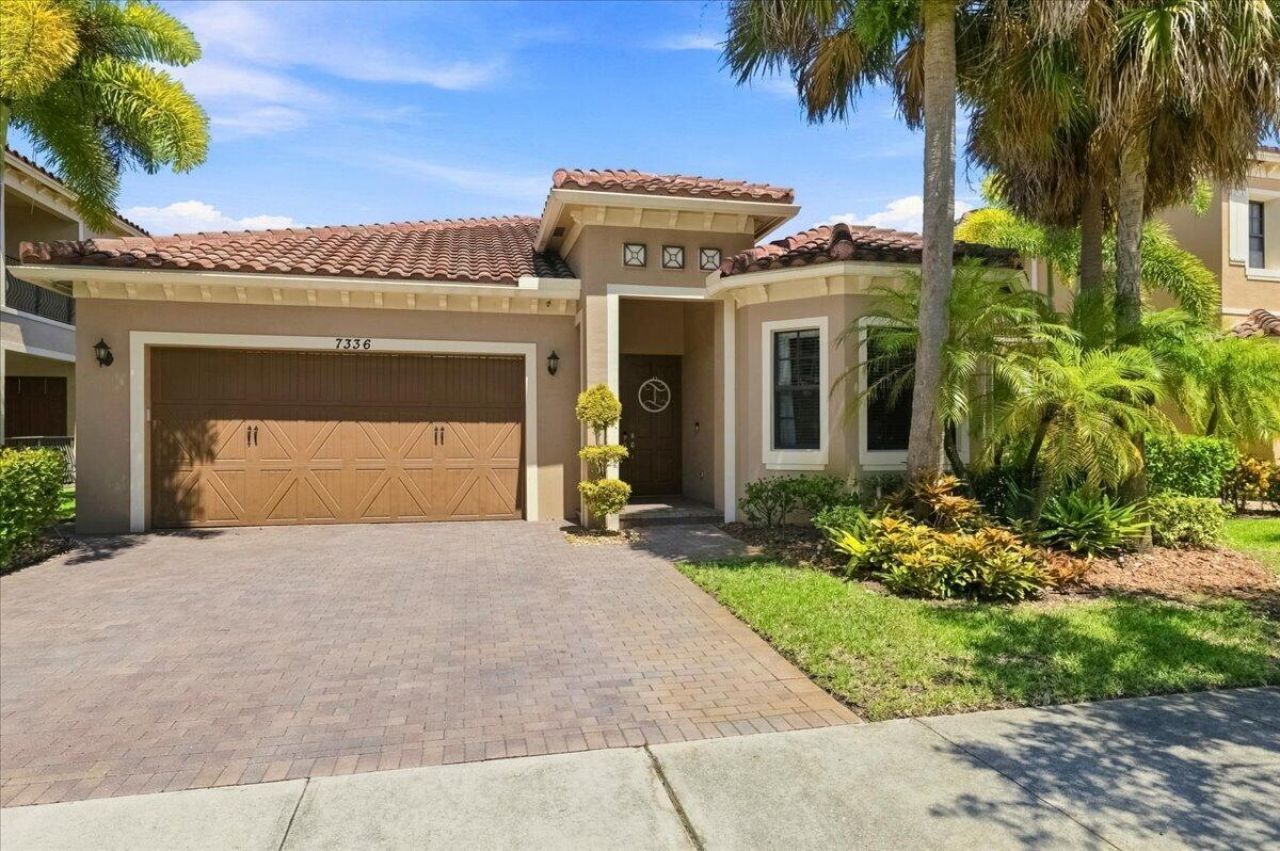
Welcome to this beautifully updated single-story home in the desirable Parkland Reserve community! This move-in-ready residence combines style, comfort, and functionality. The completely remodeled kitchen is the heart of the home, featuring newer appliances, modern finishes, and an oversized custom pantry that provides exceptional storage. Custom-built closets throughout the home add both elegance and organization. The AC was replaced in 2025, providing added comfort and peace of mind. The spacious floor plan is perfect for both everyday living and entertaining, with generous living areas, well-appointed bedrooms, and a two-car garage. Located in the heart of Parkland, this home offers the perfect blend of modern upgrades and timeless appeal in this sought-after community. The seller has already paid for the exterior painting. The color has not yet been selected, giving the buyer the opportunity to choose their preferred color.
Property Features
Property Type: Residential - Single Family
Cooling: Central Air, Ceiling Fan(s)
Garage: 2 car attached
Heating: Central
Lot Size: 0.15 Acres
Roof Type: Spanish Tile
Stories: 1.0
Taxes: $7,791
Year Built: 2010
Amenities
Pantry
Walk-In Closet(s)
Bedroom Layout - Split
Closet Cabinetry
Roman Tub
Feature Descriptions
Appliances: Dryer, Disposal, Dishwasher, Ice Maker, Microwave, Refrigerator, Washer
Association Amenities: Pool, Maintained Community
Association Fee Includes: Common Areas, Pool Service
Exterior: CBS
Flooring: Ceramic Tile
Furnished: Unfurnished
Guest House Y/N: No
HOA Fee: $199/ Monthly
Laundry: Washer Hookup, Laundry Tub
Parcel#: 474132051040
Parking: Driveway, Garage, Attached Garage, Attached
Parking Notes: Driveway, Garage, Attached Garage, Attached
Patio/Porch: Patio - Covered, Porch - Screened, Patio, Porch
Pets Allowed: Yes, No Restrictions
Restrictions: Buyer Approval Required, Parking - No Trailer
Security: Smoke Detector(s)
Sewer: Public Sewer
Special View Info: Garden
SQFT Living: 2340
Structure Type: House
Total Rooms: 10
Utilities: Cable Available
Utilities: Cable Available
Water: Public
Windows: Blinds
Room Sizes
Bedroom 2: 11 X 11
Primary Bedroom: 16 X 14
Bedroom 4: 13 X 11
Kitchen: 10 X 16
Bedroom 3: 12 X 10
Living Room: 21 X 18
Local Schools
High School: Marjory Stoneman Douglas
Middle School: Westglades
Elementary School: Park Trails
Listed By / Shown By
Listed By
Agency Name: Charles Rutenberg Realty FTL
Agency Phone: 954-396-3001
Shown By
Agent Name: Nye Mosher Schwartz, PA
Agent Phone: Cell: (954) 701-3346
Agency Title: Realty 100

Estimate Your Payment
Estimated Payment
$ 2,839.24 per month $1,936.24 Principal & Interest $649.25 Property Tax $253.75 Homeowner's InsuranceChange Payment Information


Privacy Policy / DMCA Notice / ADA Accessibility


This site is hosted, designed and copyright
© 1994 - 2026 by
Delta Media Group, Inc. -- Patent Pending --
7336 NW 112th Way | MLS# B26063621
This single family home located at 7336 NW 112th Way, Parkland, FL 33076 is currently listed for sale with an asking price of $870,000. This property was built in 2010 and has 4 bedrooms and 3 full baths with 2945 sq. ft. NW 112th Way is located in the PARKLAND VILLAGE subdivision. Search PARKLAND VILLAGE real estate on www.nyesellshomes.com today.