NyeMosher Schwartz, PA

BEDS2
BATHS2 full
SQUARE FEET996
MLS#TB8534157
STATUSActive
PROPERTY TYPEResidential -
SUBDIVISIONDUNNS NW
Property Description
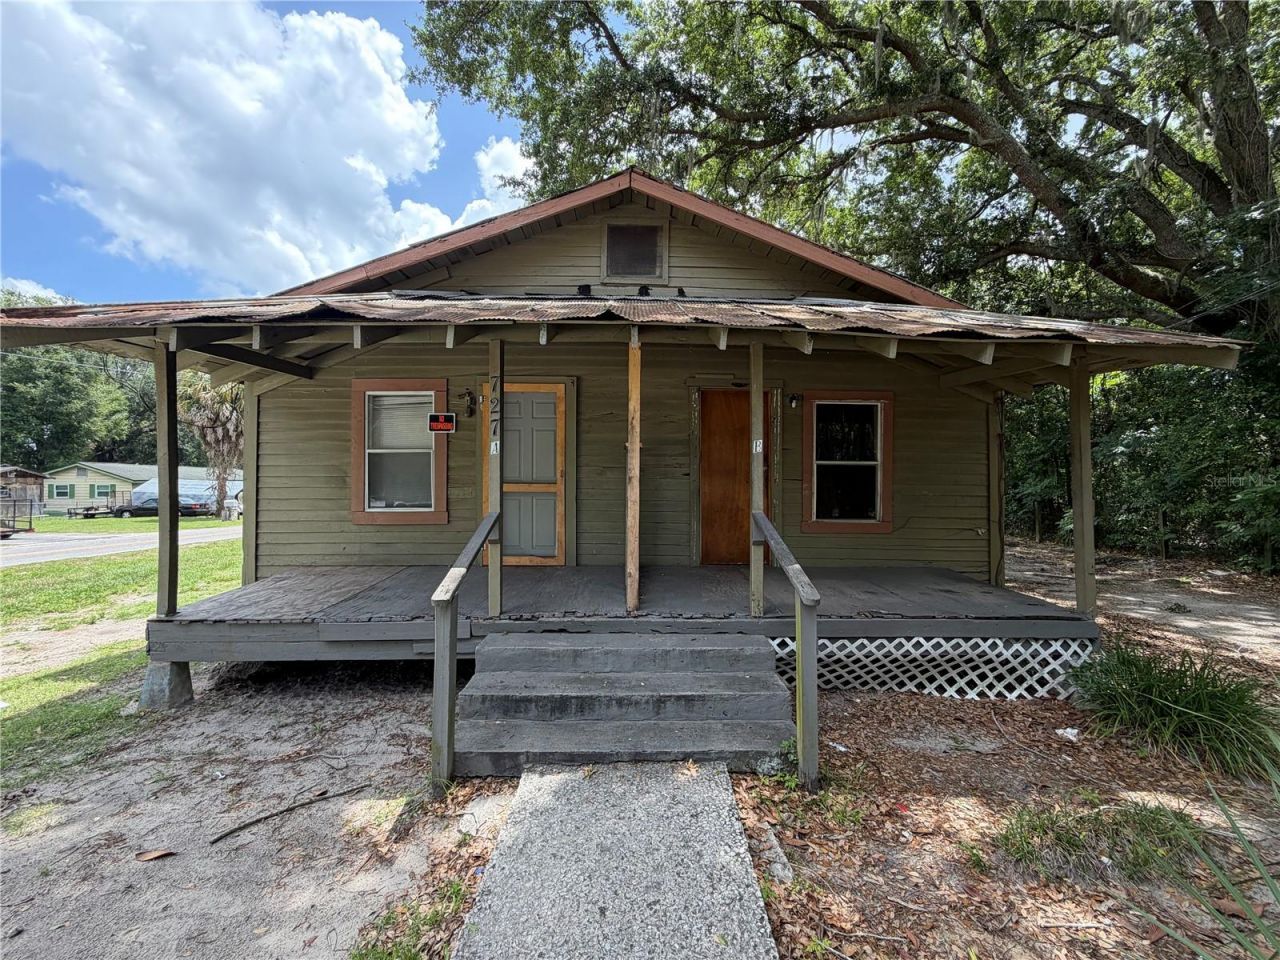
Great opportunity to renovate and transform this duplex in Ocala. This property features two units and offers excellent potential for investors, developers or buyers looking for a full renovation project. With the right vision and improvements, this duplex can become a valuable investment opportunity. Conveniently located near downtown Ocala, shopping, dining, schools, parks and other local amenities.
Property Features
Property Type: Residential -
Cooling: None
Heating: None
Lot Size: 0.09 Acres
Roof Type: Metal
Stories: 1.0
Taxes: $950
Year Built: 1938
Amenities
Ninguno
Other
Feature Descriptions
Appliances: None
Days on Site: 1
Directions: Drive north on **US-19** from **9743 US-19, Port Richey, FL 34668**, then merge onto **FL-52 East** toward Dade City. Continue on FL-52 East and take the ramp onto **I-75 North** toward Ocala. Stay on I-75 North for approximately 50 miles, then take **Exi
Exterior: Metal Siding
Flood Zone Code: X
Flooring: Other
Foundation: Pillar/Post/Pier
Home Warranty Y/N: No
Listing Terms: Cash
Lot Dimensions: 0.09
Ownership: Fee Simple
Property Attached Y/N: No
Property Sub-Type: Half Duplex
Sewer: None
Showing Instructions: Combination Lock Box
Special Sale Provisions: None
Utilities: Other
Water: None
Water Access Y/N: No
Zoning: R2
Room Sizes
Bathroom 1: 8x8
Primary Bedroom: 10x10
Kitchen: 12x12
Living Room: 10x10
Local Schools
High School: Belleview High School
Middle School: Belleview Middle School
Elementary School: Anthony Elementary School
Listed By / Shown By
Listed By
Agency Name: BELLA VISTA REALTY GROUP LLC
Agency Contact: 813-770-8954
Shown By
Agent Name: Nye Mosher Schwartz, PA
Agent Phone: Cell: (954) 701-3346
Agency Title: Realty 100

Estimate Your Payment
Estimated Payment
$ 225.17 per month $129.08 Principal & Interest $79.17 Property Tax $16.92 Homeowner's InsuranceChange Payment Information



Member Participants (and their affiliated licensees, if applicable) shall indicate on their websites that IDX information is provided exclusively for consumers’ personal non-commercial use, that it may not be used for any purpose other than to identify prospective properties consumers may be interested in purchasing, that the data is deemed reliable but is not guaranteed by MLS GRID, and that the use of the MLS GRID Data may be subject to an end user license agreement prescribed by the Member Participant’s applicable MLS if any and as amended from time to time. MLS GRID may, at its discretion, require use of other disclaimers as necessary to protect Member Participant, and/or their MLS from liability.
Based on information submitted to the MLS GRID. All data is obtained from various sources and may not have been verified by broker or MLS GRID. Supplied Open House Information is subject to change without notice. All information should be independently reviewed and verified for accuracy. Properties may or may not be listed by the office/agent presenting the information.
Privacy Policy / DMCA Notice / ADA Accessibility


This site is hosted, designed and copyright
© 1994 - 2026 by
Delta Media Group, Inc. -- Patent Pending --
727 NW 7th Avenue | MLS# TB8534157
This home located at 727 NW 7th Avenue , Ocala, FL 34475 is currently listed for sale with an asking price of $58,000. This property was built in 1938 and has 2 bedrooms and 2 full baths with 996 sq. ft. NW 7th Avenue is located in the DUNNS NW subdivision. Search DUNNS NW real estate on www.nyesellshomes.com today.