NyeMosher Schwartz, PA

BEDS2
BATHS2 full
SQUARE FEET815
MLS#B26063820
STATUSActive
PROPERTY TYPEResidential - Condominium
SUBDIVISIONLUCERNE LAKES GOLF COLONY
Property Description
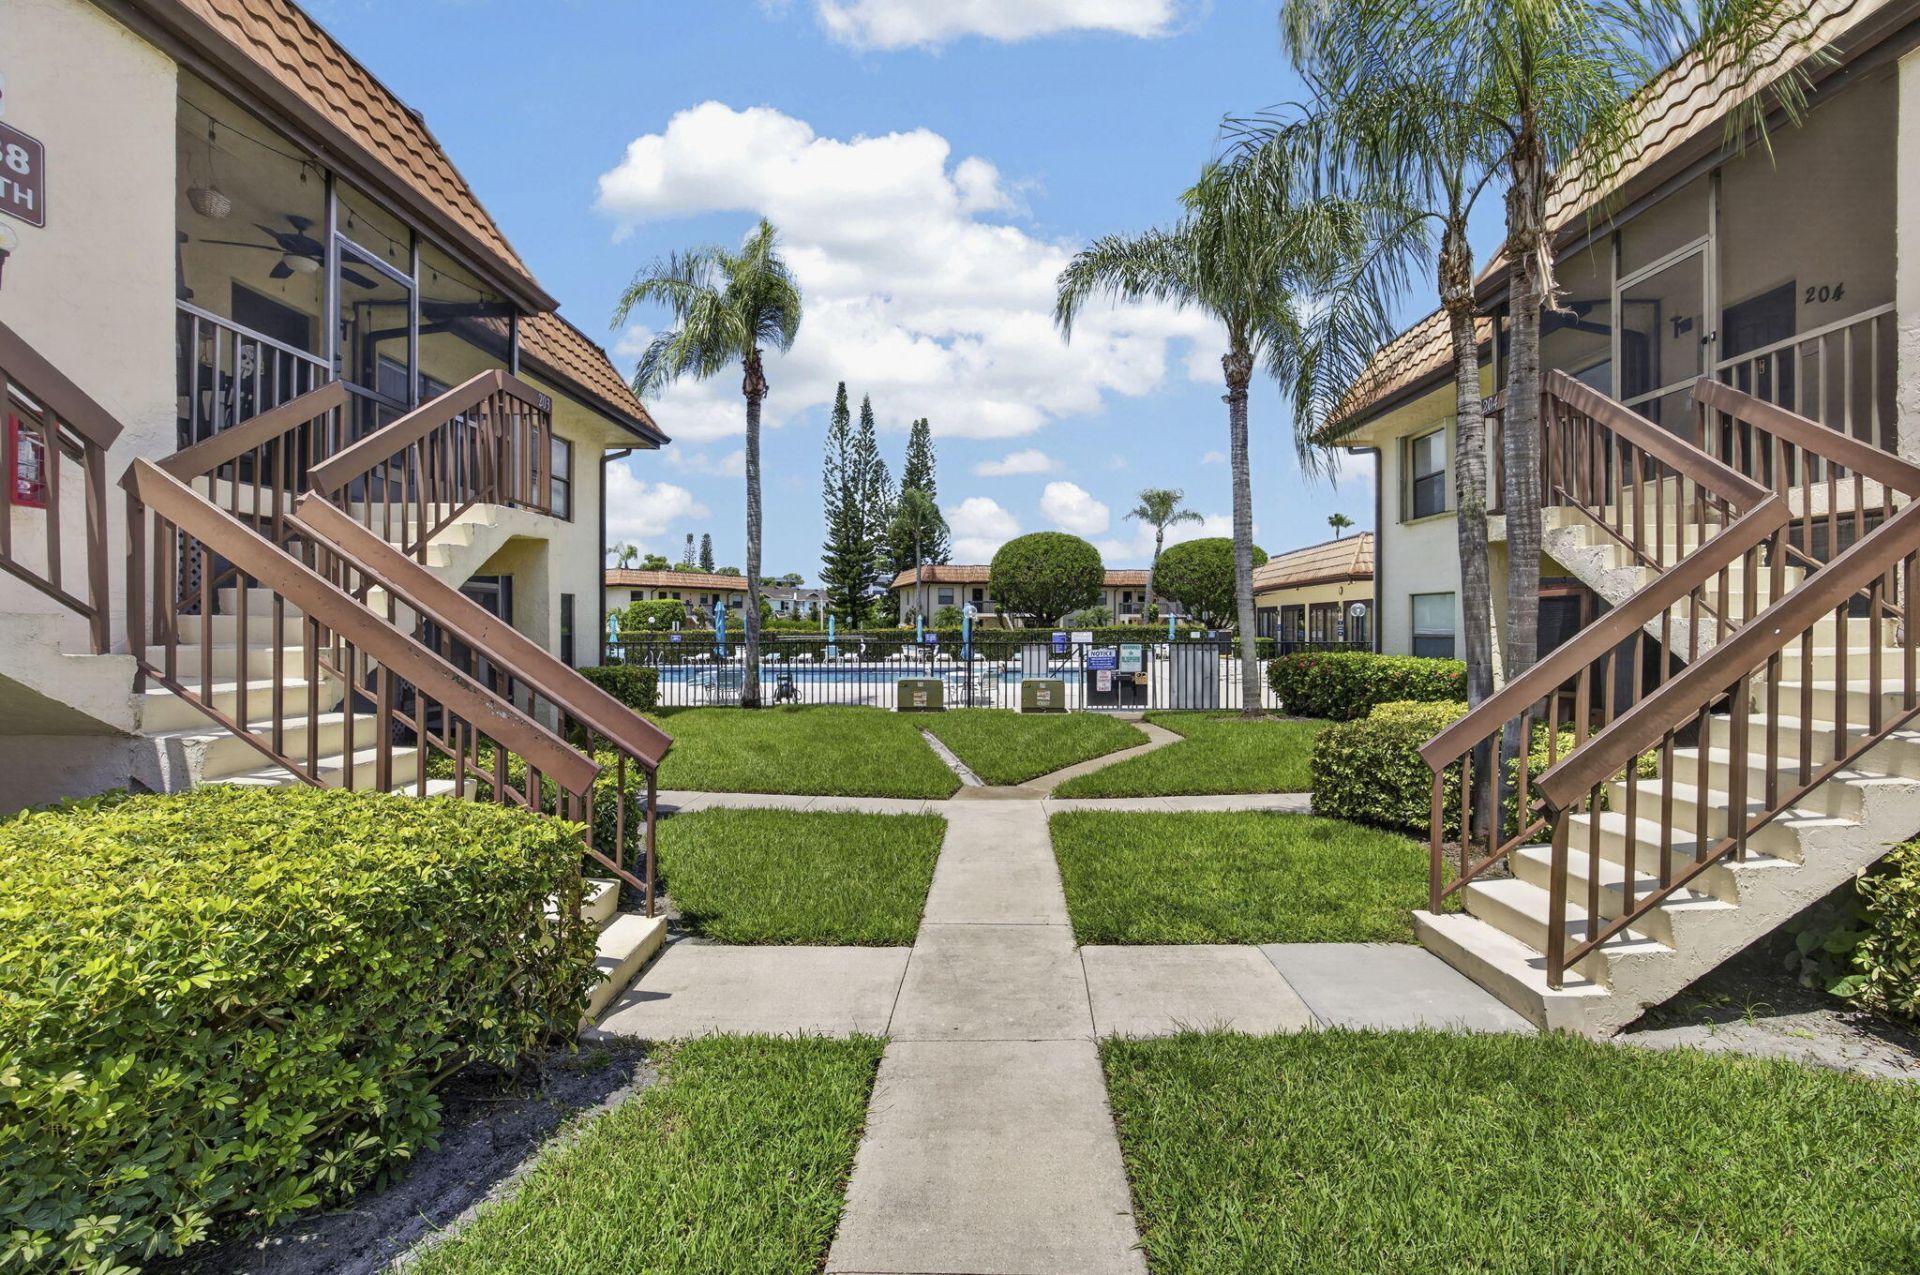
Beautifully renovated 2-Bedroom, 2-Bath corner unit in an ALL AGES BUILDING. Ideally located just steps from the pool! This move-in ready residence features beautiful upgrades throughout, including a brand new kitchen with new appliances, an in-unit washer and dryer, and a new water heater. The roof replaced in 2025. Investor-friendly-can be rented out immediately. Conveniently located near major highways, shopping, dining. Priced to SELL. Bring all the offers!
Property Features
Property Type: Residential - Condominium
Cooling: Central Air
Heating: Central
Roof Type: Mansard
Stories: 2.0
Taxes: $521
Year Built: 1984
Amenities
Walk-In Closet(s)
Custom Mirrors
Storage
Feature Descriptions
Appliances: Electric Water Heater, Cooktop, Dryer, Dishwasher, Microwave, Water Heater, Washer, Electric Cooktop
Association Amenities: Clubhouse, Pool, Sidewalks, Maintenance
Association Fee Includes: Cable TV, Insurance, Maintenance Structure, Sewer, Trash, Water, Common Areas, Reserve Funds, Roof Repairs, R
Days on Site: 1
Exterior: CBS
Flooring: Ceramic Tile
Furnished: Unfurnished
HOA Fee: $552/ Monthly
Laundry: In Bathroom
Parcel#: 00424428260262040
Pets Allowed: No
Restrictions: Buyer Approval Required
Sewer: Public Sewer
Special View Info: Pool
SQFT Living: 735
Structure Type: Multi Family
Total Rooms: 3
Utilities: Electricity Connected, Sewer Available, Water Available
Utilities: Electricity Connected, Sewer Available, Water Available
Water: Public
Windows: Shutters
Room Sizes
Kitchen: 9 X 9 Level Main
Living Room: 13 X 13 Level Main
Primary Bedroom: 13 X 11 Level Main
Local Schools
High School: Dr. Joaquin Garcia
Middle School: Woodlands
Elementary School: Discovery Key
Listed By / Shown By
Listed By
Agency Name: LoKation
Agency Phone: 954-545-5583
Shown By
Agent Name: Nye Mosher Schwartz, PA
Agent Phone: Cell: (954) 701-3346
Agency Title: Realty 100

Estimate Your Payment
Estimated Payment
$ 544.35 per month $442.89 Principal & Interest $43.42 Property Tax $58.04 Homeowner's InsuranceChange Payment Information


Privacy Policy / DMCA Notice / ADA Accessibility


This site is hosted, designed and copyright
© 1994 - 2026 by
Delta Media Group, Inc. -- Patent Pending --
7262 Golf Colony Court, Unit 204 | MLS# B26063820
This condo located at 7262 Golf Colony Court, Unit 204, Lake Worth, FL 33467 is currently listed for sale with an asking price of $199,000. This property was built in 1984 and has 2 bedrooms and 2 full baths with 815 sq. ft. Golf Colony Court, Unit 204 is located in the LUCERNE LAKES GOLF COLONY subdivision. Search LUCERNE LAKES GOLF COLONY real estate on www.nyesellshomes.com today.