NyeMosher Schwartz, PA

BEDS3
BATHS3 full 1 partial
SQUARE FEET1,568
MLS#O6433252
STATUSActive
PROPERTY TYPEResidential - Townhouse
SUBDIVISIONOVIEDO PARK TWNHMS
Property Description
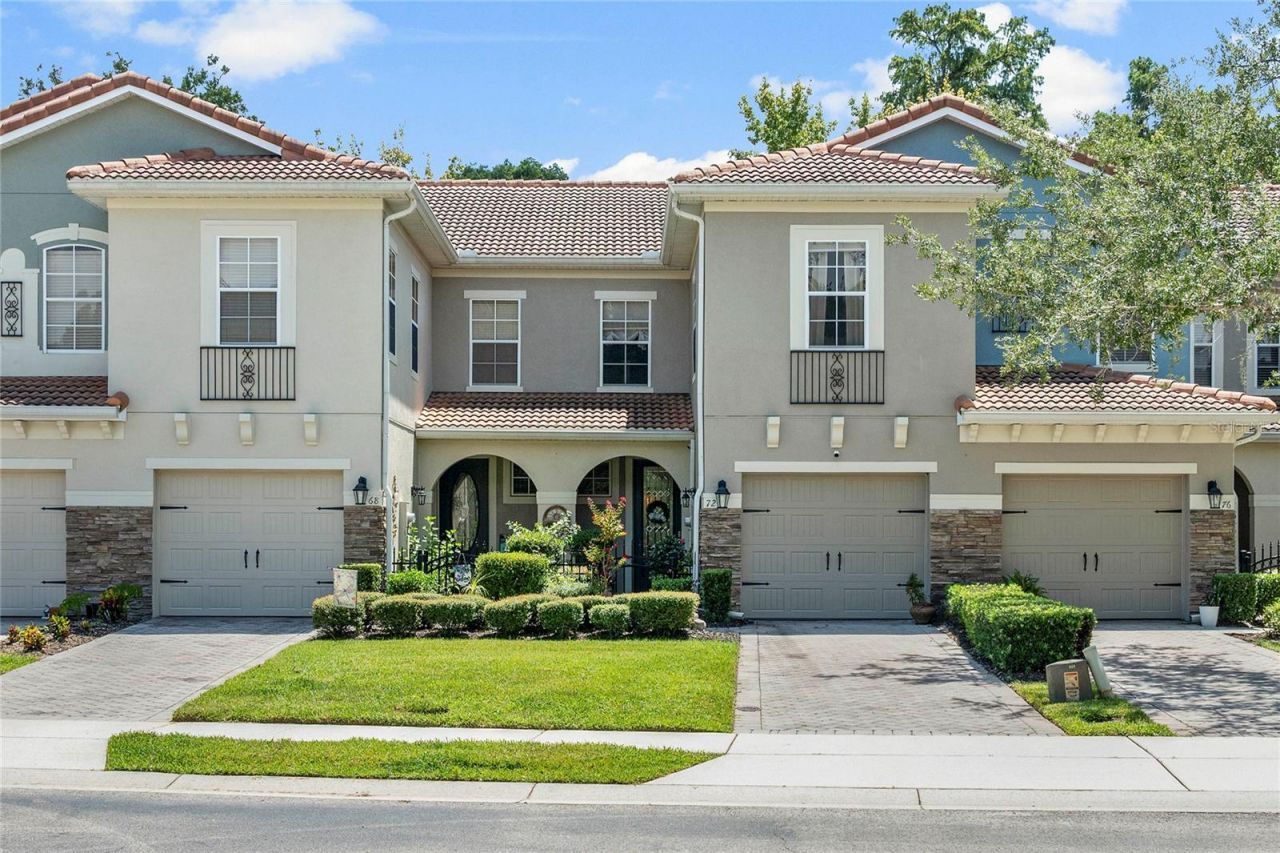
MIGHT STAR IN ITS OWN TV SHOW! Beautifully updated spacious Townhome in desirable Oviedo Park that sparkles with extras. Nestled in this small, gated community of well maintained, mature landscaped units with tile roofs and paver driveways, plus community pool...all this with the LOWEST HOA FEES around, only $184/monthly! Step in and feel immediately at home, with lovely landscaped front walk & decorative gate leading to a covered porch and décor door. Enter the foyer to the large living room with stylish wood wall. Nice, curved walkway between living and kitchen bump up the style factor here! Home features a separate dining area space and kitchen bar, which is great for entertaining. Gorgeus updated kitchen...so you can shake n' bake with style is awaiting new owners, features lovely quartz counters, white & grey cabinets, stainless appliances, cool shiplap on the bar wall and a closet pantry. Sliding doors from dining, lead out to the open patio and mature landscaping behind. Great little spot for coffee or setting up your herb garden and to enjoy the wildlife too. Home also has one-car garage with entrance into downstairs, plus inside laundry room and its own storage closet. For everyone's convenience, there is also a pretty half bath downstairs. Stairs lead up to a landing for the 3 bedrooms and 2 baths. The primary is generous with its own ensuite bath, that features oversized shower and jetted tub, plus double sinks with updated lights and mirrors, along with a large walk in closet. Two other bedrooms and additional bath round out the upstairs. Home features designer luxury vinyl planking throughout, excluding the stairs. The a/c handler has a UV germicidal light to reduce growth of bacteria, etc. Black out shades on windows, home built with indoor fire sprinkler system. HOA maintains the grounds and pool, along with main gate. Conveniently located near UCF, Lockheed, Aloma Ave, minutes to Hwy 417 and close to Sanford Airport & Seminole county school system as well. Tired of mowing the yard and tending to the pool, then this easy-care stylish spot is waiting for you...Don't hesitate to break from 'average and see this classic...
Property Features
Property Type: Residential - Townhouse
Cooling: Central Air
Garage: 1 car attached
Heating: Central, Electric
Home Style: Mediterranean
Lot Size: 0.05 Acres
Roof Type: Tile
Stories: 2.0
Taxes: $3,137
Year Built: 2008
Amenities
Ceiling Fans(s)
PrimaryBedroom Upstairs
Walk-In Closet(s)
Sidewalk
Sliding Doors
Feature Descriptions
Additional Rooms: Inside Utility
Appliances: Dishwasher, Disposal, Dryer, Microwave, Range, Refrigerator, Washer
Community Features: Deed Restrictions, Pool
Directions: From 417, Exit at 434, turn R, follow to N Central Ave, R to community entrance gate, Oviedo Park.
Exterior: Block, Stucco
Flood Zone Code: X
Flooring: Carpet, Luxury Vinyl
Foundation: Slab
HOA Fee: 551/ Quarterly
HOA Y/N: Yes
Home Warranty Y/N: No
Lot Dimensions: 0.05
Ownership: Fee Simple
Pets Allowed: Yes
Property Attached Y/N: No
Property Sub-Type: Townhouse
Sewer: Public Sewer
Showing Instructions: ShowingTime
Special Sale Provisions: None
Utilities: Public
Vegetation: Mature Landscaping, Trees/Landscaped
Water: Public
Water Access Y/N: No
Zoning: R-1A
Room Sizes
Living Room: 14x10
Dining Room: 10x14
Kitchen: 9x12
Primary Bedroom: 14x12
Bedroom 2: 9x14
Bedroom 3: 12x9
Laundry: 5x6
Listed By / Shown By
Listed By
Agency Name: KELLY PRICE & COMPANY LLC
Agency Contact: 407-645-4321
Shown By
Agent Name: Nye Mosher Schwartz, PA
Agent Phone: Cell: (954) 701-3346
Agency Title: Realty 100

Estimate Your Payment
Estimated Payment
$ 1,165.10 per month $798.98 Principal & Interest $261.42 Property Tax $104.71 Homeowner's InsuranceChange Payment Information



Member Participants (and their affiliated licensees, if applicable) shall indicate on their websites that IDX information is provided exclusively for consumers’ personal non-commercial use, that it may not be used for any purpose other than to identify prospective properties consumers may be interested in purchasing, that the data is deemed reliable but is not guaranteed by MLS GRID, and that the use of the MLS GRID Data may be subject to an end user license agreement prescribed by the Member Participant’s applicable MLS if any and as amended from time to time. MLS GRID may, at its discretion, require use of other disclaimers as necessary to protect Member Participant, and/or their MLS from liability.
Based on information submitted to the MLS GRID. All data is obtained from various sources and may not have been verified by broker or MLS GRID. Supplied Open House Information is subject to change without notice. All information should be independently reviewed and verified for accuracy. Properties may or may not be listed by the office/agent presenting the information.
Privacy Policy / DMCA Notice / ADA Accessibility


This site is hosted, designed and copyright
© 1994 - 2026 by
Delta Media Group, Inc. -- Patent Pending --
72 Canterbury Bell Drive | MLS# O6433252
This townhouse located at 72 Canterbury Bell Drive , Oviedo, FL 32765 is currently listed for sale with an asking price of $359,000. This property was built in 2008 and has 3 bedrooms and 3 full and 1 partial baths with 1568 sq. ft. Canterbury Bell Drive is located in the OVIEDO PARK TWNHMS subdivision. Search OVIEDO PARK TWNHMS real estate on www.nyesellshomes.com today.