NyeMosher Schwartz, PA

BEDS2
BATHS1 full 1 partial
SQUARE FEET906
MLS#TB8537866
STATUSActive
PROPERTY TYPEResidential - Single Family
SUBDIVISIONBUNGALOW TERRACE
Property Description
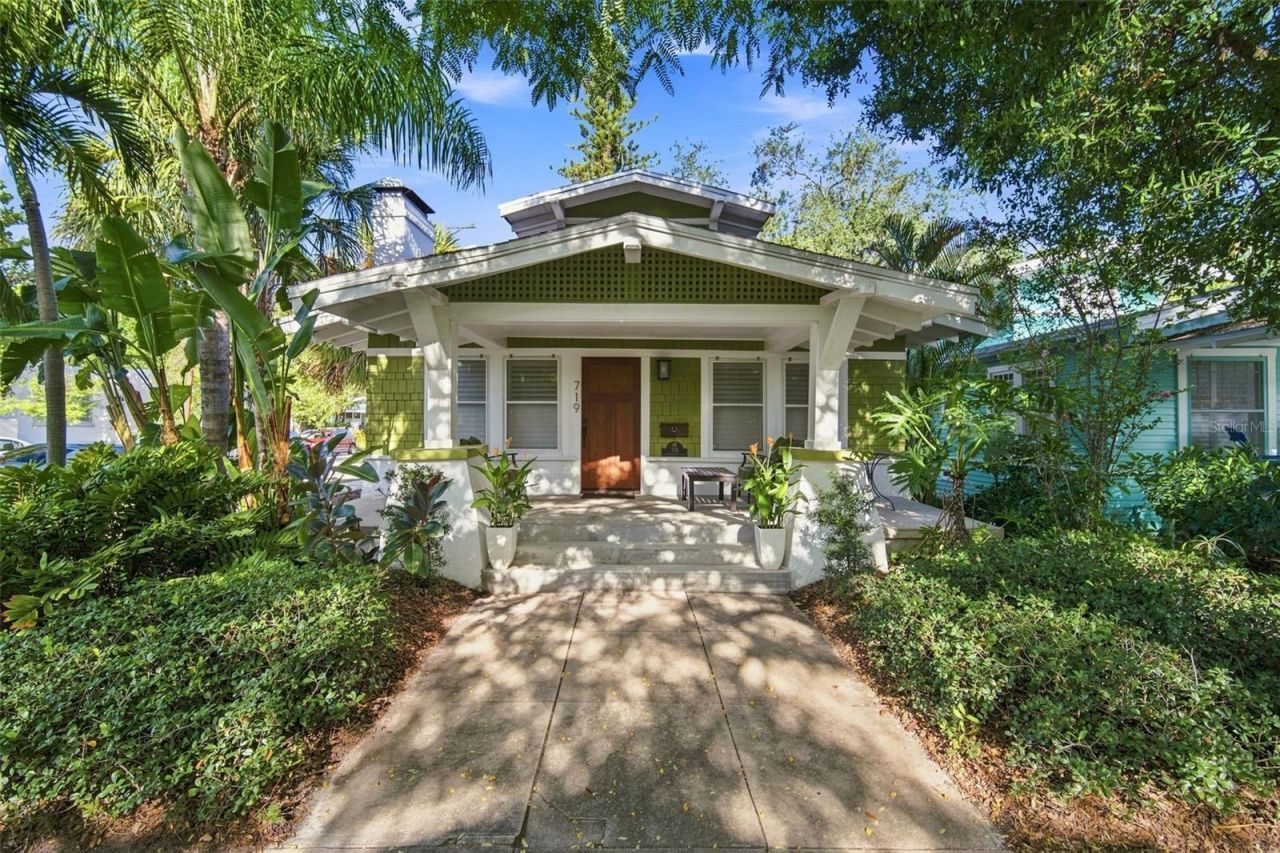
This bright and welcoming bungalow is only one block to Hyde Park Village with itsfabulous shops, restaurants and a monthly Sunday market. Stroll for coffee nearby, thenreturn home to relax on the front porch or chat with neighbors. Located on the uniqueand historic Bungalow Terrace with its wide, central sidewalk, this little cottage is rich invintage charm, abundant natural light, original windows, plantation shutters, hardwoodfloors, and renovated kitchen with stainless and marble. It was built as an Arts andCrafts airplane bungalow with a cockpit-style second floor surrounded by windows. Amajor plus in the neighborhood is the coveted carport, providing off-street parking, anirrigation system and landscape lighting. Along with the rare combination of location,history and charm, this pedestrian street is arguably one of Tampa's most enchantingneighborhoods, located blocks from the vibrant SoHo nightlife, highly rated local schoolsand an easy commute to downtown Tampa via scenic Bayshore Boulevard. Ownershave discussed with the ARC, the possibility of a rear variance to expand for a smalladdition and wider carport. As one of only nineteen unique historic craftsmanbungalows, this hidden lane offers a rare real estate opportunity in Hyde Park.
Property Features
Property Type: Residential - Single Family
Cooling: Central Air
Heating: Central, Heat Pump
Home Style: Bungalow, Traditional
Lot Size: 0.06 Acres
Roof Type: Shingle
Stories: 2.0
Taxes: $5,791
Year Built: 1922
Amenities
Ceiling Fans(s)
Primary Bedroom Main Floor
Solid Wood Cabinets
Stone Counters
Walk-In Closet(s)
Window Treatments
Lighting
Sidewalk
Feature Descriptions
Additional Rooms: Formal Dining Room Separate, Formal Living Room Separate, Inside Utility
Appliances: Dishwasher, Dryer, Gas Water Heater, Microwave, Range, Refrigerator, Tankless Water Heater, Washer
Community Features: Deed Restrictions
Directions: From Swann & Howard, head East on Swann to right-on Packwood to left on W Inman, Bungalow Terrence on your left.
Exterior: Frame, Wood Siding
Fireplace: Family Room, Wood Burning
Fireplace Y/N: Yes
Flood Zone Code: X
Flooring: Brick, Tile, Wood
Foundation: Crawlspace
Home Warranty Y/N: No
Listing Terms: Cash, Conventional, VA Loan
Lot: Corner Lot, Historic District, City Limits, Landscaped, Level, Sidewalk, Paved
Lot Dimensions: 0.06
Other Equipment: Irrigation Equipment
Ownership: Fee Simple
Parking: Alley Access, Covered, Curb Parking, Driveway, Garage Faces Side, Ground Level, On Street, Open
Parking Notes: Alley Access, Covered, Curb Parking, Driveway, Garage
Patio/Porch: Covered, Front Porch
Pets Allowed: Cats OK, Dogs OK, Yes
Property Attached Y/N: No
Property Sub-Type: Single Family Residence
Sewer: Public Sewer
Showing Instructions: Appointment Only, Call Listing Agent, Listing Agent Must Accompany
Special Sale Provisions: None
Utilities: Cable Available, Electricity Connected, Natural Gas Available, Natural Gas Connected, Sewer Connected, Water Connected
Vegetation: Oak Trees, Trees/Landscaped
Water: Public
Water Access Y/N: No
Windows: Window Treatments, Wood Frames
Zoning: RS-50
Room Sizes
Kitchen: 9x16
Dining Room: 11x14
Living Room: 12x13
Primary Bedroom: 10x14
Primary Bathroom: 8x6
Bedroom 2: 9x15
Laundry: 6x4
Local Schools
High School: Plant-HB
Middle School: Wilson-HB
Elementary School: Mitchell-HB
Listed By / Shown By
Listed By
Agency Name: SMITH & ASSOCIATES REAL ESTATE
Agency Contact: 813-839-3800
Shown By
Agent Name: Nye Mosher Schwartz, PA
Agent Phone: Cell: (954) 701-3346
Agency Title: Realty 100

Estimate Your Payment
Estimated Payment
$ 2,307.58 per month $1,613.54 Principal & Interest $482.58 Property Tax $211.46 Homeowner's InsuranceChange Payment Information



Member Participants (and their affiliated licensees, if applicable) shall indicate on their websites that IDX information is provided exclusively for consumers’ personal non-commercial use, that it may not be used for any purpose other than to identify prospective properties consumers may be interested in purchasing, that the data is deemed reliable but is not guaranteed by MLS GRID, and that the use of the MLS GRID Data may be subject to an end user license agreement prescribed by the Member Participant’s applicable MLS if any and as amended from time to time. MLS GRID may, at its discretion, require use of other disclaimers as necessary to protect Member Participant, and/or their MLS from liability.
Based on information submitted to the MLS GRID. All data is obtained from various sources and may not have been verified by broker or MLS GRID. Supplied Open House Information is subject to change without notice. All information should be independently reviewed and verified for accuracy. Properties may or may not be listed by the office/agent presenting the information.
Privacy Policy / DMCA Notice / ADA Accessibility


This site is hosted, designed and copyright
© 1994 - 2026 by
Delta Media Group, Inc. -- Patent Pending --
719 S Bungalow Terrace | MLS# TB8537866
This single family home located at 719 S Bungalow Terrace , Tampa, FL 33606 is currently listed for sale with an asking price of $725,000. This property was built in 1922 and has 2 bedrooms and 1 full and 1 partial baths with 906 sq. ft. S Bungalow Terrace is located in the BUNGALOW TERRACE subdivision. Search BUNGALOW TERRACE real estate on www.nyesellshomes.com today.