NyeMosher Schwartz, PA

BEDS4
BATHS2 full
SQUARE FEET2,395
MLS#A4702415
STATUSActive
PROPERTY TYPEResidential - Single Family
SUBDIVISIONSCOTT LAKE WEST
Property Description
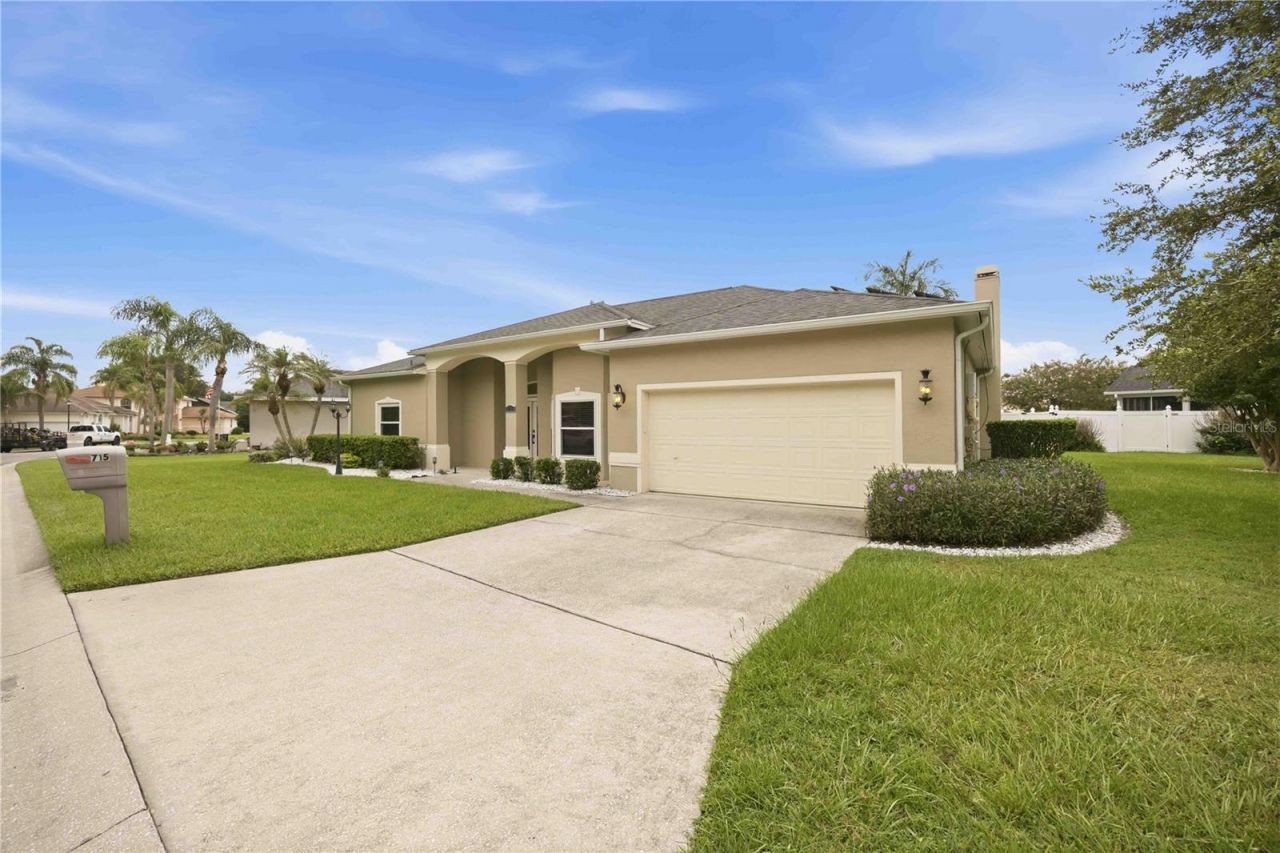
Welcome to an absolute masterpiece of Florida living, where paid-off solar panels power the home and a luxurious solar-heated saltwater pool extends your swimming season year-round. Perfectly nestled on an oversized, fully fenced lot within the highly coveted gated enclave of Scott Lake West, this impeccably maintained four-bedroom, two-bathroom pool home is a true sanctuary. This extraordinary residence provides ultimate peace of mind with a phenomenal list of premium upgrades. In 2025, the home received a brand-new hot water heater alongside a newly re-screened lanai with upgraded hardware. The year 2024 brought fresh exterior paint, a new pool vacuum and skimmer, and a new garage door opener. Enjoy the comfort of a 2023 HVAC system, as well as energy-efficient double-paned sliding glass doors and seamless exterior gutters installed in 2022. Located in the vibrant heart of South Lakeland, this magnificent neighborhood offers residents unrivaled proximity to premier shopping, fine dining, and seamless highway access for effortless travel and commuting. Step through the stunning upgraded glass entry door and be immediately captivated by the grand foyer, where magnificent luxury vinyl flooring cascades gracefully throughout the main living areas. The expansive formal living and dining rooms provide an exceptionally elegant canvas for hosting memorable gatherings. Just beyond, the heart of the home unfolds into a breathtaking, well-appointed kitchen. This culinary dream space boasts a sprawling island with abundant storage, gorgeous gleaming granite countertops, and wood cabinetry crowned with elegant molding. The kitchen flows effortlessly into the warm and inviting family room, where a spectacular wood-burning fireplace serves as a glorious centerpiece for cozy evenings.Retreat to the magnificent primary suite, a private oasis featuring a massive walk-in closet and glass sliders that open directly to your sparkling pool and lanai. The lavish en-suite primary bathroom exudes spa-like luxury, showcasing dual vanities with gorgeous granite countertops, a remarkable designer-tiled walk-in shower with dual shower heads, and a deeply relaxing soaking garden tub. Designed with an ideal split floor plan, the opposite wing of the home presents three generously sized bedrooms that share a pristine full bathroom, intelligently positioned to serve as a highly convenient pool bath.Step outside to discover your ultimate entertainment paradise! The spectacular outdoor living space features a phenomenal electric fireplace, ambient lanai lighting, and an expansive yard with a dedicated dining and grilling area. Beyond the lanai, a flourishing Florida food forest has already been planted for you, with newly established mango trees, banana trees, and mulberry bushes growing toward their first harvest. Best of all, the entire yard is served by a smart Bluetooth-controlled irrigation system, allowing you to adjust zones and schedules effortlessly from your phone, whether you are relaxing poolside or traveling far from home.This exquisite South Lakeland jewel is an exceptionally rare find, blending elegant design, premier community prestige, and extraordinary outdoor living. Prepare to fall completely in love with your magnificent new home!
Property Features
Property Type: Residential - Single Family
Cooling: Central Air
Fenced: Yes
Garage: 2 car attached
Heating: Electric
Home Style: Contemporary
Lot Size: 0.28 Acres
Roof Type: Shingle
Stories: 1.0
Taxes: $4,358
Year Built: 1997
Amenities
Ceiling Fans(s)
Crown Molding
High Ceilings
Open Floorplan
Primary Bedroom Main Floor
Solid Wood Cabinets
Stone Counters
Walk-In Closet(s)
Lighting
Private Mailbox
Rain Gutters
Sliding Doors
Sprinkler Metered
Feature Descriptions
Additional Rooms: Family Room, Formal Dining Room Separate, Formal Living Room Separate, Inside Utility
Appliances: Other
Association Amenities: Gated
Community Features: Deed Restrictions, Gated Community - No Guard
Days on Site: 3
Directions: Head east on Fitzgerald Road, make a left turn to enter the community onto Clay Drive, and then take a right onto Jessanda Circle to reach the property.
Exterior: Block, Stucco
Fencing: Vinyl
Fireplace: Family Room, Stone
Fireplace Y/N: Yes
Flood Zone Code: X
Flooring: Luxury Vinyl, Tile
Foundation: Slab
Garage Dimensions: 20x26
HOA Fee: 400/ Annually
HOA Y/N: Yes
Home Warranty Y/N: No
Listing Terms: Cash, Conventional, FHA, VA Loan
Lot: Landscaped, Oversized Lot, Paved, Private
Lot Dimensions: 0.28
Other Equipment: Irrigation Equipment
Ownership: Fee Simple
Parking: Driveway, Garage Door Opener, Oversized
Parking Notes: Driveway, Garage Door Opener, Oversized
Patio/Porch: Enclosed, Rear Porch, Screened
Pets Allowed: Cats OK, Dogs OK
Pets Restrictions: Contact and verify with the association.
Pool: Gunite, Heated, In Ground, Salt Water, Screen Enclosure, Solar Heat
Property Attached Y/N: No
Property Sub-Type: Single Family Residence
Sewer: Public Sewer
Showing Instructions: Supra Lock Box, ShowingTime
Special Sale Provisions: None
Swimming Pool: Yes
Utilities: Electricity Connected, Public, Sewer Connected, Sprinkler Meter
Vegetation: Mature Landscaping, Trees/Landscaped
Water: Public
Water Access Y/N: No
Windows: Blinds
Room Sizes
Kitchen: 18x21
Living Room: 12x16
Dining Room: 12x18
Family Room: 15x16
Foyer: 7x7
Primary Bedroom: 13x16
Bedroom 2: 10x12
Bedroom 3: 10x15
Bedroom 4: 10x12
Laundry: 5x7
Local Schools
High School: George Jenkins High
Middle School: Lakeland Highlands Middl
Elementary School: Highland Grove Elem
Listed By / Shown By
Listed By
Agency Name: PREFERRED SHORE LLC
Agency Contact: 941-999-1179
Shown By
Agent Name: Nye Mosher Schwartz, PA
Agent Phone: Cell: (954) 701-3346
Agency Title: Realty 100

Estimate Your Payment
Estimated Payment
$ 1,596.61 per month $1,090.53 Principal & Interest $363.17 Property Tax $142.92 Homeowner's InsuranceChange Payment Information



Member Participants (and their affiliated licensees, if applicable) shall indicate on their websites that IDX information is provided exclusively for consumers’ personal non-commercial use, that it may not be used for any purpose other than to identify prospective properties consumers may be interested in purchasing, that the data is deemed reliable but is not guaranteed by MLS GRID, and that the use of the MLS GRID Data may be subject to an end user license agreement prescribed by the Member Participant’s applicable MLS if any and as amended from time to time. MLS GRID may, at its discretion, require use of other disclaimers as necessary to protect Member Participant, and/or their MLS from liability.
Based on information submitted to the MLS GRID. All data is obtained from various sources and may not have been verified by broker or MLS GRID. Supplied Open House Information is subject to change without notice. All information should be independently reviewed and verified for accuracy. Properties may or may not be listed by the office/agent presenting the information.
Privacy Policy / DMCA Notice / ADA Accessibility


This site is hosted, designed and copyright
© 1994 - 2026 by
Delta Media Group, Inc. -- Patent Pending --
715 Jessanda Circle | MLS# A4702415
This single family home located at 715 Jessanda Circle, Lakeland, FL 33813 is currently listed for sale with an asking price of $490,000. This property was built in 1997 and has 4 bedrooms and 2 full baths with 2395 sq. ft. Jessanda Circle is located in the SCOTT LAKE WEST subdivision. Search SCOTT LAKE WEST real estate on www.nyesellshomes.com today.