NyeMosher Schwartz, PA

BEDS3
BATHS2 full 1 partial
SQUARE FEET2,141
MLS#TB8538051
STATUSActive
PROPERTY TYPEResidential - Single Family
SUBDIVISIONWATERSET
Property Description
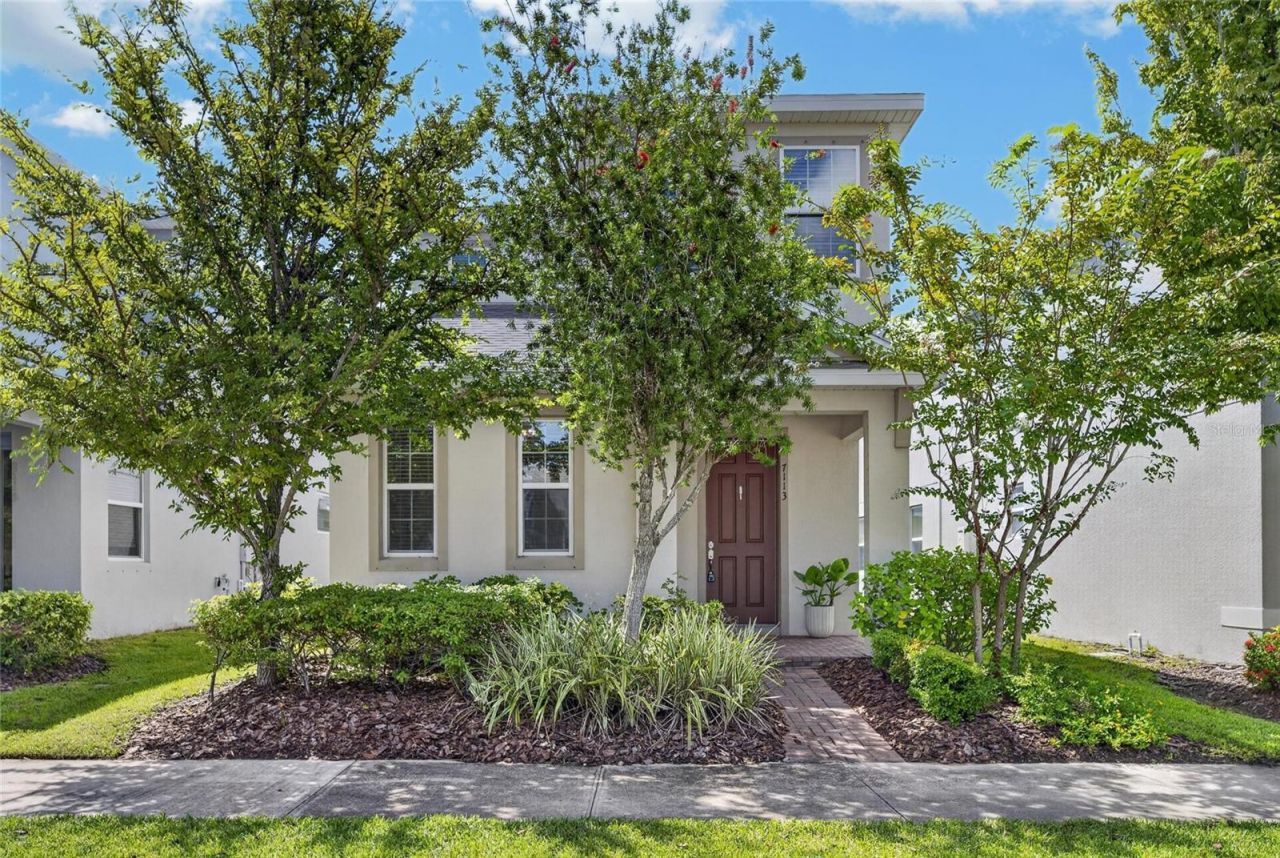
7113 Bowspirit Pl, Apollo Beach, FL 33572 | 3 Beds | 2.5 Baths | 2,141 Sq Ft | Covered Front Porch & Lanai | Rear 2-Car Garage | Waterset Amenities | Lawn Care IncludedSpend less time on yard work and more time enjoying the Waterset lifestyle at 7113 Bowspirit Place. Start the day with coffee on the covered front porch, gather for dinner on the brick-paved covered lanai, or head out to enjoy the community pools, fitness centers, trails, dog parks, courts, splash pads, kayak access, and on-site dining. With lawn and grounds maintenance included through the association, weekends can be centered around the home, the neighborhood, and the amenities instead of routine yard care.Inside, 2,141 square feet spans two levels with ceramic tile across the main living areas. High ceilings and custom wood wall details added in December 2022 bring character to the open living spaces, while a dedicated 10x13 formal dining room creates a defined place for dinners and entertaining. Double-wide sliding glass doors connect the living room to the 10x10 covered lanai, making it easy to carry meals and conversation outdoors.The kitchen keeps the cook connected to the conversation with a large center island, 42-inch upper cabinets, natural stone counters, custom tile backsplash, Moen fixtures, and a walk-in pantry. The appliance suite includes a natural gas range, refrigerator, and dishwasher installed in July 2022, giving the space the storage and workspace needed for daily meals or hosting.Upstairs, all three bedrooms are grouped with a central loft and second-floor laundry. The 19x12 primary suite has a walk-in closet and an en suite bath with dual stone vanities, a tiled shower, private water closet, and window. Two additional bedrooms share a full hall bath with stone counters and a tub-shower combination. A powder room downstairs adds convenience for guests.Built in 2018, the home also has a natural gas tankless water heater, dual-zone central air with two smart thermostats, complete hurricane shutters, a shingle roof, and a rear-entry 2-car garage. The AC system was serviced and cleaned in June 2025, the washer and dryer were installed in May 2025, and the interior was repainted in July 2022.Outdoor living continues from the covered front porch to the covered rear lanai with brick pavers and a ceiling fan. The rear garage keeps parking accessed from behind the home, while the front porch and sidewalks create an inviting neighborhood connection.Waterset expands the lifestyle with golf-cart-friendly streets, four community pools, splash pads, fitness centers, tennis and pickleball courts, more than 12 miles of paved trails, dog parks, lakefront kayak launches, and dining at The Landing Cafe. The monthly HOA is $123.05, and the annual CDD is $1,656.***** WHAT THE SELLER LOVESThe easy rhythm of life here stands out: coffee on the front porch, evenings on the covered lanai, and a community filled with ways to spend the day. With lawn care handled, there is more time for the pools, trails, fitness centers, courts, dog parks, kayak access, and a meal at The Landing Cafe.
Property Features
Property Type: Residential - Single Family
Cooling: Central Air
Fenced: Yes
Garage: 2
Heating: Central
Home Style: Contemporary, Florida
Lot Size: 0.09 Acres
Roof Type: Shingle
Stories: 2.0
Taxes: $8,930
Year Built: 2018
Amenities
Ceiling Fans(s)
Eat-in Kitchen
High Ceilings
Kitchen/Family Room Combo
Living Room/Dining Room Combo
Open Floorplan
PrimaryBedroom Upstairs
Solid Surface Counters
Solid Wood Cabinets
Stone Counters
Thermostat
Walk-In Closet(s)
Window Treatments
Balcony
Hurricane Shutters
Lighting
Sidewalk
Sliding Doors
Sprinkler Metered
Feature Descriptions
Additional Rooms: Inside Utility
Appliances: Dishwasher, Disposal, Freezer, Microwave, Range, Range Hood, Refrigerator, Tankless Water Heater
Association Amenities: Basketball Court, Clubhouse, Fence Restrictions, Fitness Center, Park, Pickleball Court(s), Playground, Pool, Recreation Facilities, Security, Spa/Hot Tub, Tennis Court(s), Trail(s), Vehicle Restrictions, Wheelchair Access
Community Features: Association Recreation - Owned, Clubhouse, Community Mailbox, Deed Restrictions, Dog Park, Fitness Center, Golf Carts OK, Irrigation-Reclaimed Water, Park, Playground, Pool, Restaurant, Sidewalks, Special Community Restrictions, Tennis Court(s), Wheelchair Access, Street Lights
Directions: From I-75:Take Exit 246 (Big Bend Rd) West. Turn left onto Waterset Blvd into Waterset, turn right onto Park Square Ave, left onto Coho Pl, and right onto Bowspirit Pl. Home is at 7113 Bowspirit Pl on the right.From US-41:Head north on US-41 N, turn right
Exterior: Stucco
Fencing: Fenced, Other
Flood Zone Code: X
Flooring: Ceramic Tile
Foundation: Slab
Garage Dimensions: 18x19
HOA Fee: 151/ Annually
HOA Y/N: Yes
Home Warranty Y/N: No
Hot Tub: Yes
Listing Terms: Cash, Conventional, FHA, VA Loan
Lot: In County, Landscaped, Level, Sidewalk, Paved
Lot Dimensions: 0.09
Other Fees: $123/ Monthly
Ownership: Fee Simple
Parking: Driveway, Garage Door Opener, Garage Faces Rear, Ground Level, Guest
Parking Notes: Driveway, Garage Door Opener, Garage Faces Rear, Grou
Patio/Porch: Covered, Front Porch, Patio, Porch, Rear Porch
Pets Allowed: Breed Restrictions, Cats OK, Dogs OK, Yes
Pets Restrictions: Community Manager contact information has been provided. Please ask the management company for most recent rules, regulations and covenant.
Property Attached Y/N: No
Property Sub-Type: Single Family Residence
Sewer: Public Sewer
Showing Instructions: Appointment Only, ShowingTime
Special Sale Provisions: None
Utilities: BB/HS Internet Available, Cable Available, Electricity Connected, Natural Gas Connected, Public, Sewer Connected, Sprinkler Recycled, Underground Utilities, Water Connected
Vegetation: Mature Landscaping, Trees/Landscaped
Water: Public
Water Access Y/N: No
Windows: Blinds, Double Pane Windows, Insulated Windows, Window Treatments
Zoning: PD
Room Sizes
Primary Bedroom: 11.8x19.3
Balcony/Porch/Lanai: 10.1x10
Living Room: 14.1x16.1
Kitchen: 10.5x19
Dining Room: 10.1x12.9
Foyer: 8x7.4
Primary Bathroom: 7.3x15.5
Bedroom 2: 10x13.7
Bathroom 2: 10x5.1
Bedroom 3: 10x13.5
Laundry: 5.3x7.5
Local Schools
High School: East Bay-HB
Middle School: Eisenhower-HB
Elementary School: Doby Elementary-HB
Listed By / Shown By
Listed By
Agency Name: 27NORTH REALTY
Agency Contact: 630-803-8506
Shown By
Agent Name: Nye Mosher Schwartz, PA
Agent Phone: Cell: (954) 701-3346
Agency Title: Realty 100

Estimate Your Payment
Estimated Payment
$ 1,788.82 per month $923.61 Principal & Interest $744.17 Property Tax $121.04 Homeowner's InsuranceChange Payment Information



Member Participants (and their affiliated licensees, if applicable) shall indicate on their websites that IDX information is provided exclusively for consumers’ personal non-commercial use, that it may not be used for any purpose other than to identify prospective properties consumers may be interested in purchasing, that the data is deemed reliable but is not guaranteed by MLS GRID, and that the use of the MLS GRID Data may be subject to an end user license agreement prescribed by the Member Participant’s applicable MLS if any and as amended from time to time. MLS GRID may, at its discretion, require use of other disclaimers as necessary to protect Member Participant, and/or their MLS from liability.
Based on information submitted to the MLS GRID. All data is obtained from various sources and may not have been verified by broker or MLS GRID. Supplied Open House Information is subject to change without notice. All information should be independently reviewed and verified for accuracy. Properties may or may not be listed by the office/agent presenting the information.
Privacy Policy / DMCA Notice / ADA Accessibility


This site is hosted, designed and copyright
© 1994 - 2026 by
Delta Media Group, Inc. -- Patent Pending --
7113 Bowspirit Place | MLS# TB8538051
This single family home located at 7113 Bowspirit Place , Apollo Beach, FL 33572 is currently listed for sale with an asking price of $415,000. This property was built in 2018 and has 3 bedrooms and 2 full and 1 partial baths with 2141 sq. ft. Bowspirit Place is located in the WATERSET subdivision. Search WATERSET real estate on www.nyesellshomes.com today.