NyeMosher Schwartz, PA

BEDS4
BATHS2 full
SQUARE FEET2,696
MLS#TB8538129
STATUSActive
PROPERTY TYPEResidential - Single Family
SUBDIVISIONLUCERNE PARK RESERVES
Property Description
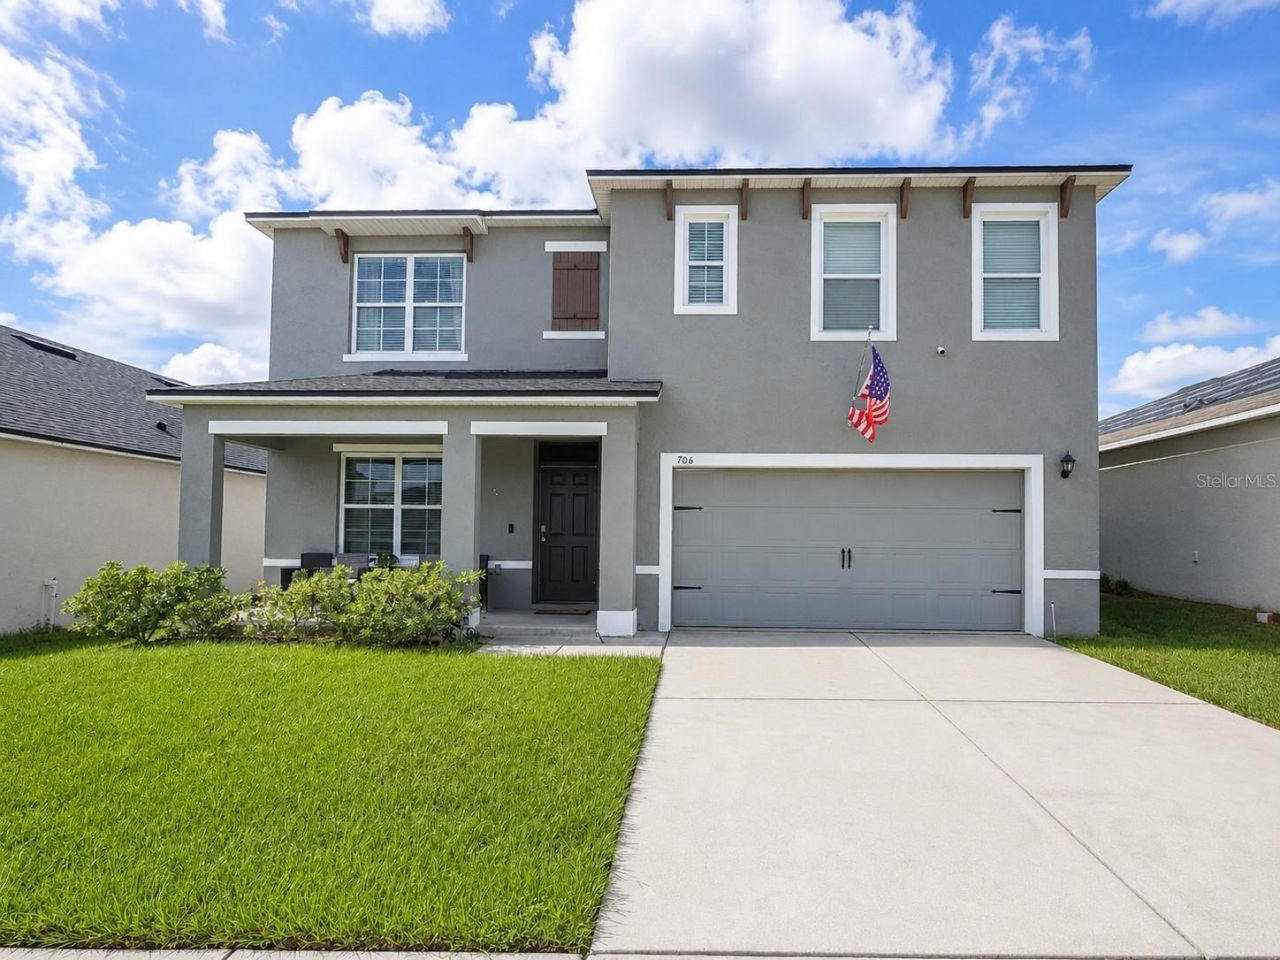
***Seller has a 2.6% interest rate and is open to creative financing options ***SPACE, VERSATILITY & A FANTASTIC FLOOR PLAN! This spacious 5-bedroom, 3-bath D.R. Horton Hayden offering approximately 2,601 square feet of living space in Winter Haven's Lucerne Park Reserve. Step inside and you'll immediately appreciate a floor plan designed for today's lifestyle. Just off the entry is a spacious flex room, currently utilized as a home office, but equally suited for a formal dining room, playroom, study or additional sitting area. Continue into the heart of the home where the open-concept kitchen, dining and family room create one large gathering space perfect for everyday living and entertaining. The kitchen features dark cabinetry, generous counter space, a large center island with breakfast-bar seating, pantry storage and a complete appliance package. Sliding glass doors provide easy access to the backyard and bring natural light into the main living areas. One of the most desirable features of this floor plan is the first-floor secondary bedroom and full bathroom, providing excellent flexibility for overnight guests, extended household needs or an additional private workspace. Upstairs, the home's generous proportions continue with a large loft, creating another flexible living area for a media room, game room, homework area or second family room. The secondary bedrooms offer comfortable accommodations and closet space, while the oversized primary suite provides plenty of room for a complete bedroom set plus an additional sitting area. The primary suite is complemented by a private bath and walk-in closet. Built in 2021, the home also features tile in the main traffic areas, carpeted living and bedroom spaces, abundant storage and solar panels for added energy-conscious appeal.Outside, enjoy a backyard with plenty of possibilities for creating your own Florida outdoor living space. Lucerne Park Reserve offers residents a community pool, playground, sidewalks and recreational areas, all while providing convenient access to shopping, dining, entertainment and major Central Florida roadways, including access toward I-4.If you've been looking for a home with five bedrooms, three full bathrooms, a downstairs guest suite, dedicated flex space AND an upstairs loft, this floor plan delivers the versatility that's hard to find. Schedule your private showing and see just how much space this home has to offer!
Property Features
Property Type: Residential - Single Family
Cooling: Central Air
Garage: 2 car attached
Heating: Central
Lot Size: 0.14 Acres
Roof Type: Shingle
Stories: 2.0
Taxes: $7,193
Year Built: 2021
Amenities
Ceiling Fans(s)
Sidewalk
Feature Descriptions
Appliances: Dishwasher, Range, Refrigerator
Community Features: Park, Pool
Directions: From I-4, take Exit 55 toward FL-557 S/Winter Haven. Continue south on FL-557, which becomes 6th St SW. Turn left onto Cypress Gardens Blvd, then turn right onto Beacon Rd N. Turn right onto Peyton Brooke Way and continue to 706 Peyton Brooke Way. Propert
Exterior: Stucco
Flood Zone Code: X
Flooring: Carpet, Tile
Foundation: Block
HOA Fee: 200/ Annually
HOA Y/N: Yes
Home Warranty Y/N: No
Lot Dimensions: 0.14
Ownership: Fee Simple
Pets Allowed: Cats OK, Dogs OK
Property Attached Y/N: No
Property Sub-Type: Single Family Residence
Sewer: Public Sewer
Showing Instructions: Appointment Only, Call Listing Agent, No Lockbox, ShowingTime
Special Sale Provisions: None
Utilities: BB/HS Internet Available, Cable Available
Water: None
Water Access Y/N: No
Listed By / Shown By
Listed By
Agency Name: FOUNDATION REALTY GROUP
Agency Contact: 813-729-6000
Shown By
Agent Name: Nye Mosher Schwartz, PA
Agent Phone: Cell: (954) 701-3346
Agency Title: Realty 100

Estimate Your Payment
Estimated Payment
$ 1,432.62 per month $736.66 Principal & Interest $599.42 Property Tax $96.54 Homeowner's InsuranceChange Payment Information



Member Participants (and their affiliated licensees, if applicable) shall indicate on their websites that IDX information is provided exclusively for consumers’ personal non-commercial use, that it may not be used for any purpose other than to identify prospective properties consumers may be interested in purchasing, that the data is deemed reliable but is not guaranteed by MLS GRID, and that the use of the MLS GRID Data may be subject to an end user license agreement prescribed by the Member Participant’s applicable MLS if any and as amended from time to time. MLS GRID may, at its discretion, require use of other disclaimers as necessary to protect Member Participant, and/or their MLS from liability.
Based on information submitted to the MLS GRID. All data is obtained from various sources and may not have been verified by broker or MLS GRID. Supplied Open House Information is subject to change without notice. All information should be independently reviewed and verified for accuracy. Properties may or may not be listed by the office/agent presenting the information.
Privacy Policy / DMCA Notice / ADA Accessibility


This site is hosted, designed and copyright
© 1994 - 2026 by
Delta Media Group, Inc. -- Patent Pending --
706 Peyton Brooke Way | MLS# TB8538129
This single family home located at 706 Peyton Brooke Way , Winter Haven, FL 33881 is currently listed for sale with an asking price of $331,000. This property was built in 2021 and has 4 bedrooms and 2 full baths with 2696 sq. ft. Peyton Brooke Way is located in the LUCERNE PARK RESERVES subdivision. Search LUCERNE PARK RESERVES real estate on www.nyesellshomes.com today.