NyeMosher Schwartz, PA

BEDS2
BATHS1 full 1 partial
SQUARE FEET864
MLS#TB8538205
STATUSActive
PROPERTY TYPEResidential - Condominium
SUBDIVISIONWATERSIDE CONDO I
Property Description
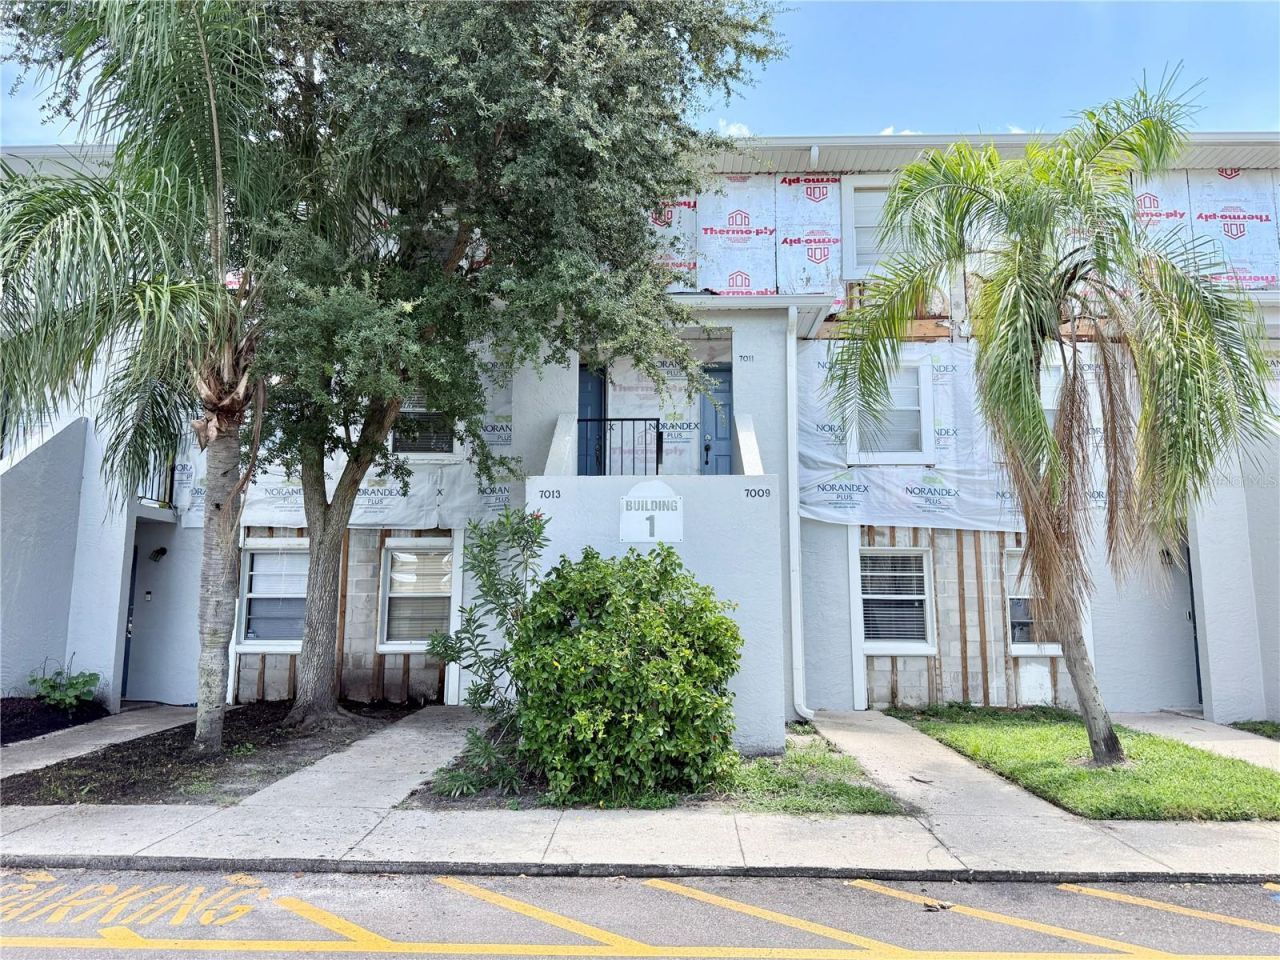
Virtually Staged. Investment opportunity in a gated community along the scenic Hillsborough River! This tenant-occupied condo features two bedrooms and 1.5 bathrooms and is currently leased to a long-term tenant paying $1,700 per month through March 31, 2027. The tenant would like to remain, offering the potential for immediate rental income. The community is currently enhancing the exterior of the building with new vinyl siding. Residents enjoy an impressive selection of amenities, including a community pool, fitness center, playground, racquetball courts, laundry facilities, a riverside gazebo and dock, community boat ramp, and dedicated boat-storage lot. Conveniently located near shopping, dining, the Seminole Hard Rock Hotel & Casino, I-4, and other major roadways. Enjoy waterfront community living with easy access to everything Tampa has to offer!
Property Features
Property Type: Residential - Condominium
Cooling: Central Air
Heating: Central
Home Style: Contemporary
Lot Size: 0.00 Acres
Roof Type: Shingle
Stories: 2.0
Taxes: $1,305
Year Built: 1986
Amenities
Ceiling Fans(s)
Open Floorplan
Rain Barrel/Cistern(s)
Sidewalk
Feature Descriptions
Appliances: Dishwasher, Electric Water Heater, Range, Range Hood, Refrigerator
Association Amenities: Clubhouse, Fitness Center, Gated, Laundry, Playground, Pool, Racquetball
Community Features: Clubhouse, Deed Restrictions, Fitness Center, Gated Community - No Guard, Playground, Pool, Racquetball, Sidewalks, Street Lights
Condo Fee: $309/ Monthly
Days on Site: 1
Directions: From the corner of 56th Street and Sligh Avenue, go east on Sligh Avenue to complex on the right at the curve in the road. Go thru the gate and the condo is in building 1, just past the gate to the right. It is the first building in the complex.
Exterior: Block, Stucco, Vinyl Siding
Flood Zone Code: x
Flooring: Carpet, Ceramic Tile
Foundation: Slab
HOA Fee: 311/ Monthly
HOA Y/N: Yes
Home Warranty Y/N: No
Listing Terms: Cash, Conventional, VA Loan
Lot: City Limits, Paved
Number of Pets: 2
Ownership: Condominium
Patio/Porch: None
Pets Allowed: Breed Restrictions, Cats OK, Number Limit, Size Limit, Yes
Pets Restrictions: NO DOGS - see rules and regulationss
Pets Size: Small (16-35 Lbs.)
Pets Weight (Max): 20
Property Attached Y/N: Yes
Property Sub-Type: Condominium
Sewer: Public Sewer
Showing Instructions: Lock Box Electronic-CBS Code Required, ShowingTime
Special Sale Provisions: None
Utilities: Electricity Connected, Sewer Connected, Water Connected
Vegetation: Mature Landscaping, Oak Trees
Water: Public
Water Access Y/N: No
Water View: Canal
Windows: Blinds
Zoning: RM-24
Local Schools
High School: King-HB
Middle School: Sligh-HB
Elementary School: Robles-HB
Listed By / Shown By
Listed By
Agency Name: CENTURY 21 ELITE LOCATIONS, INC
Agency Contact: 813-960-0999
Shown By
Agent Name: Nye Mosher Schwartz, PA
Agent Phone: Cell: (954) 701-3346
Agency Title: Realty 100

Estimate Your Payment
Estimated Payment
$ 486.08 per month $333.61 Principal & Interest $108.75 Property Tax $43.72 Homeowner's InsuranceChange Payment Information



Member Participants (and their affiliated licensees, if applicable) shall indicate on their websites that IDX information is provided exclusively for consumers’ personal non-commercial use, that it may not be used for any purpose other than to identify prospective properties consumers may be interested in purchasing, that the data is deemed reliable but is not guaranteed by MLS GRID, and that the use of the MLS GRID Data may be subject to an end user license agreement prescribed by the Member Participant’s applicable MLS if any and as amended from time to time. MLS GRID may, at its discretion, require use of other disclaimers as necessary to protect Member Participant, and/or their MLS from liability.
Based on information submitted to the MLS GRID. All data is obtained from various sources and may not have been verified by broker or MLS GRID. Supplied Open House Information is subject to change without notice. All information should be independently reviewed and verified for accuracy. Properties may or may not be listed by the office/agent presenting the information.
Privacy Policy / DMCA Notice / ADA Accessibility


This site is hosted, designed and copyright
© 1994 - 2026 by
Delta Media Group, Inc. -- Patent Pending --
7011 Waterside Dr | MLS# TB8538205
This condo located at 7011 Waterside Dr , Tampa, FL 33617 is currently listed for sale with an asking price of $149,900. This property was built in 1986 and has 2 bedrooms and 1 full and 1 partial baths with 864 sq. ft. Waterside Dr is located in the WATERSIDE CONDO I subdivision. Search WATERSIDE CONDO I real estate on www.nyesellshomes.com today.