NyeMosher Schwartz, PA

BEDS5
BATHS4 full 1 partial
SQUARE FEET7,192
MLS#B26012479
STATUSActive
PROPERTY TYPEResidential - Single Family
SUBDIVISIONPalm City Farms
Property Description
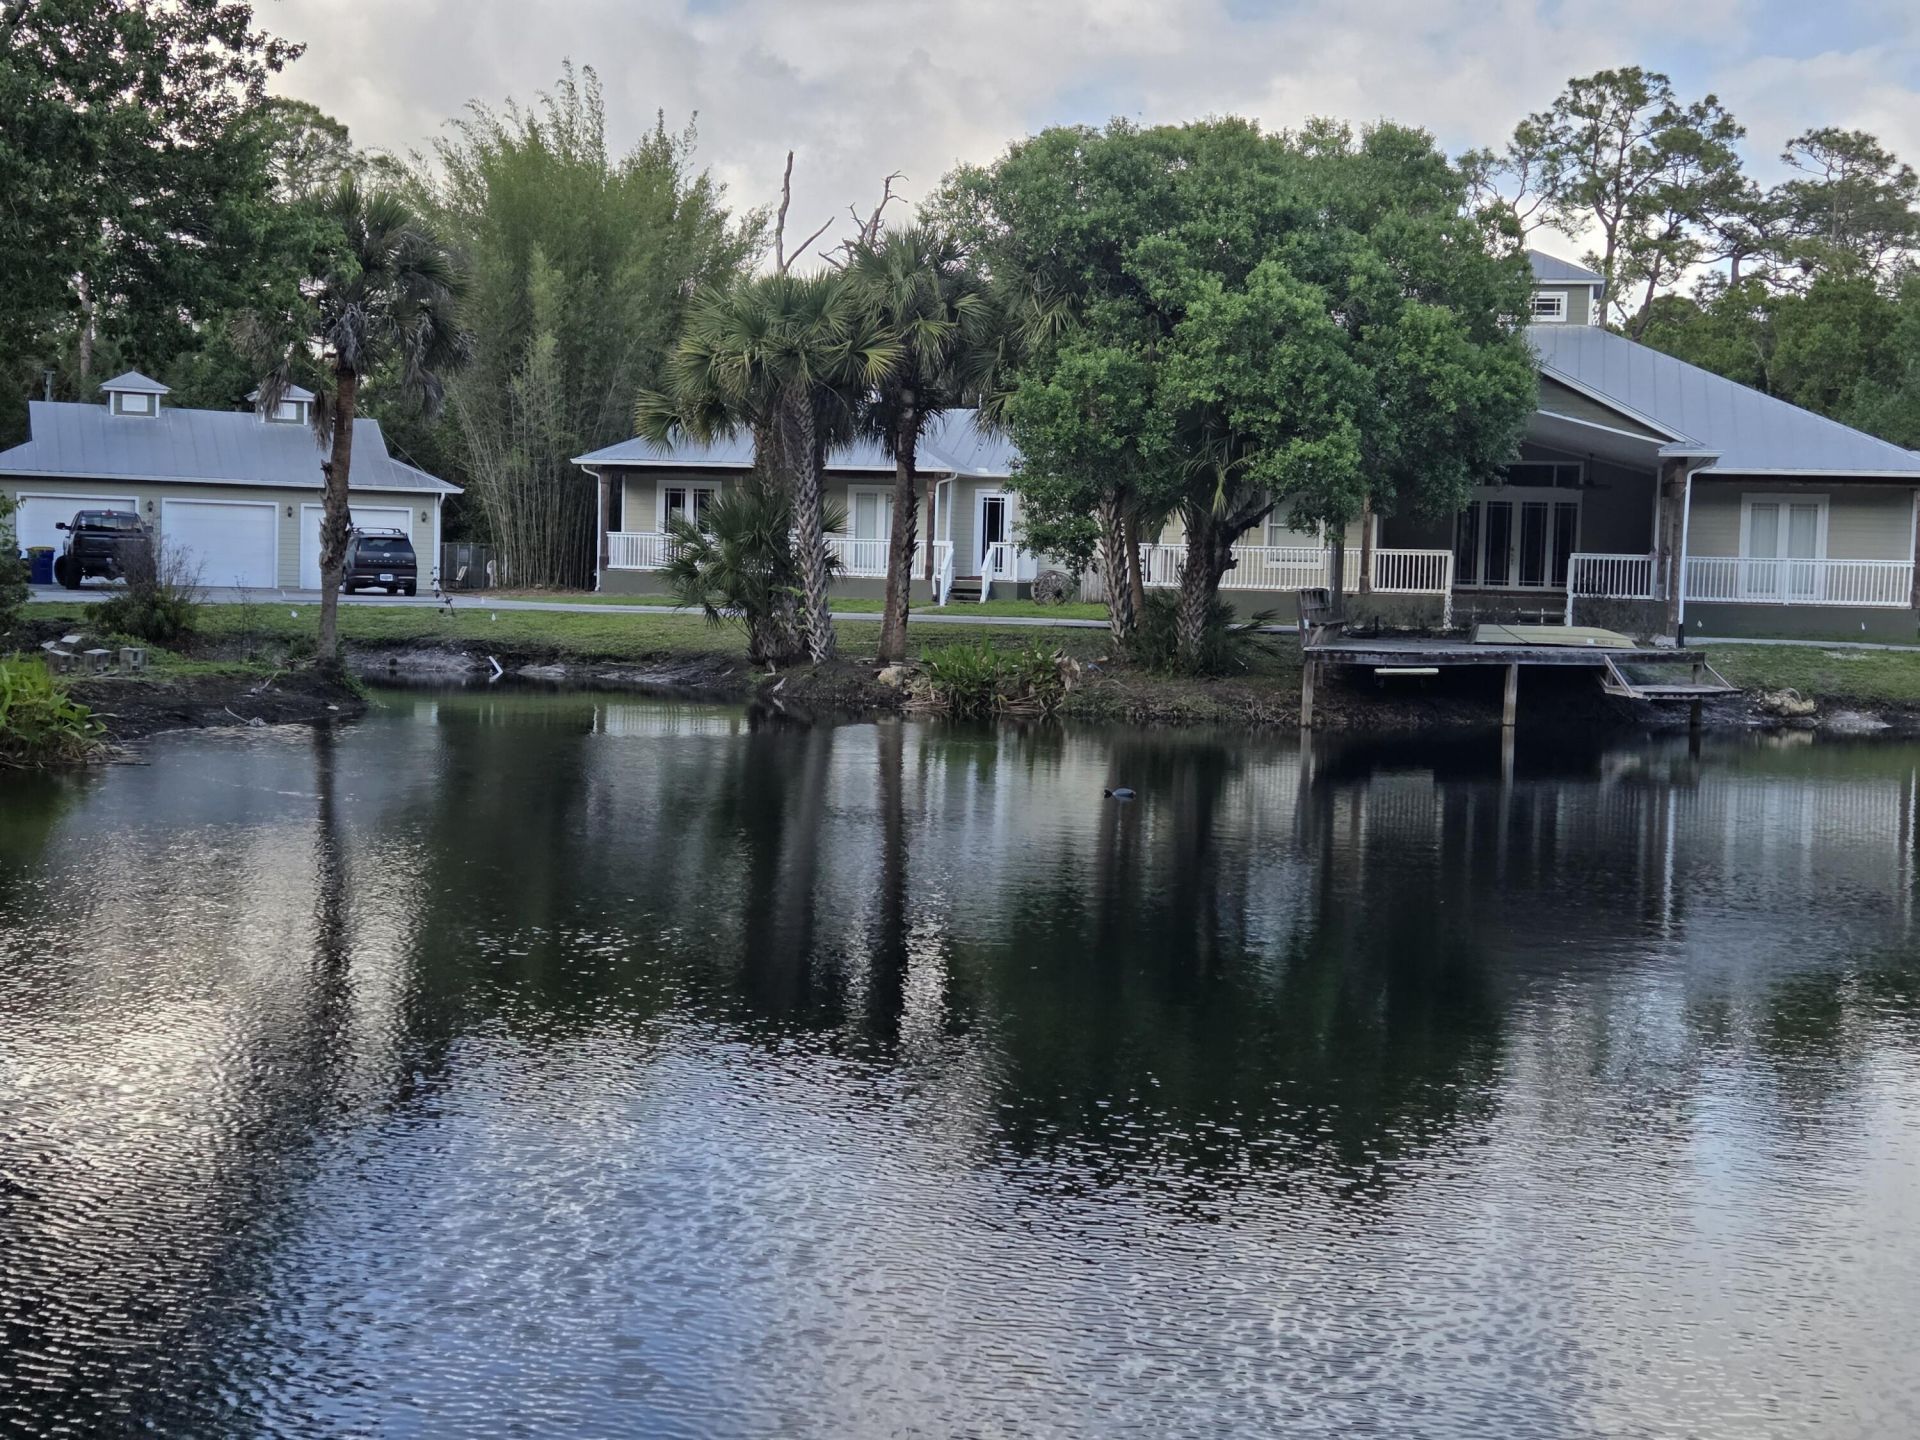
Unique, expansive, one level ranch home on 4.7 acres offering an exceptional opportunity in Palm City Farms. With five bedrooms, five bathrooms, plus office and over seven thousand total square feet, the property combines generous scale, timeless design, and endless potential. Classic architectural elements include a fireplace, numerous French doors, cupolas, spacious rooms, private office and versatile flex/family room. The home offers a well-designed floor plan ready for your personal vision as well as the possibility for immediate enjoyment. Endless outdoor lifestyle options with a scenic spring-fed lake, private pickleball court, swimming pool and sprawling green spaces. A three car garage plus large pole barn to house your motor home, boat and other vehicles. Roof is older but owner says no issues. Home is livable as-is but can use a refresh. Great bones, total privacy and endless possibilities.
Property Features
Property Type: Residential - Single Family
Cooling: Central Air, Ceiling Fan(s)
Garage: 3
Heating: Central
Home Style: Ranch
Lot Size: 4.70 Acres
Roof Type: Metal
Stories: 1.0
Taxes: $9,165
Year Built: 2002
Amenities
Built-in Features
Cathedral Ceiling(s)
Entrance Foyer
High Ceilings
Kitchen Island
Pantry
Vaulted Ceiling(s)
Bedroom Layout - Split
Feature Descriptions
Appliances: Cooktop, Dishwasher, Free-Standing Freezer, Microwave, Oven, Refrigerator, Gas Cooktop, Wine Refrigerator
Days on Site: 197
Door Features: French Doors
Exterior: Cement Siding, Frame
Fireplace: Wood Burning
Flooring: Wood, Engineered Wood
Guest House Y/N: No
Lot: Cul-De-Sac, Many Trees, Oversized Lot
Lot: Cul-De-Sac, Many Trees, Oversized Lot
Lot Dimensions: approx 340 w x 630 d
Parcel#: 283840000041000001
Parking: Circular Driveway, Covered, Driveway, RV Access/Parking, Garage, Detached Garage, Detached, Boat
Parking Notes: Circular Driveway, Covered, Driveway, RV Access/Parki
Patio/Porch: Patio - Covered, Patio - Open, Patio - Screened, Porch - Open, Porch - Wrap Around, Deck, Patio, Porch
Pets Allowed: Yes, No Restrictions
Pool: Above Ground
Restrictions: No Restrictions
Sewer: Septic Tank
Spa: Yes
Spa: Above Ground, Heated
Special View Info: Lagoon, Lake
SQFT Living: 4052
Structure Type: House
Swimming Pool: Yes
Total Rooms: 3
Utilities: Electricity Connected, Water Connected
Utilities: Electricity Connected, Water Connected
Water: Well
Waterfront Features: Lake Front, Lagoon, Other
Windows: Skylight(s)
Local Schools
High School: South Fork
Middle School: Hidden Oaks
Elementary School: Citrus Grove (Martin)
Listed By / Shown By
Listed By
Agency Name: Lee Property Sales Inc.
Agency Phone: 772-266-4336
Shown By
Agent Name: Nye Mosher Schwartz, PA
Agent Phone: Cell: (954) 701-3346
Agency Title: Realty 100

Estimate Your Payment
Estimated Payment
$ 4,527.01 per month $3,327.22 Principal & Interest $763.75 Property Tax $436.04 Homeowner's InsuranceChange Payment Information


Privacy Policy / DMCA Notice / ADA Accessibility


This site is hosted, designed and copyright
© 1994 - 2026 by
Delta Media Group, Inc. -- Patent Pending --
7003 SW Wisteria Terrace | MLS# B26012479
This single family home located at 7003 SW Wisteria Terrace, Palm City, FL 34990 is currently listed for sale with an asking price of $1,495,000. This property was built in 2002 and has 5 bedrooms and 4 full and 1 partial baths with 7192 sq. ft. SW Wisteria Terrace is located in the Palm City Farms subdivision. Search Palm City Farms real estate on www.nyesellshomes.com today.