NyeMosher Schwartz, PA

BEDS3
BATHS2 full
SQUARE FEET1,414
MLS#A12069036
STATUSActive
PROPERTY TYPEResidential - Single Family
SUBDIVISIONWEST PALM GARDENS 1ST ADD
Property Description
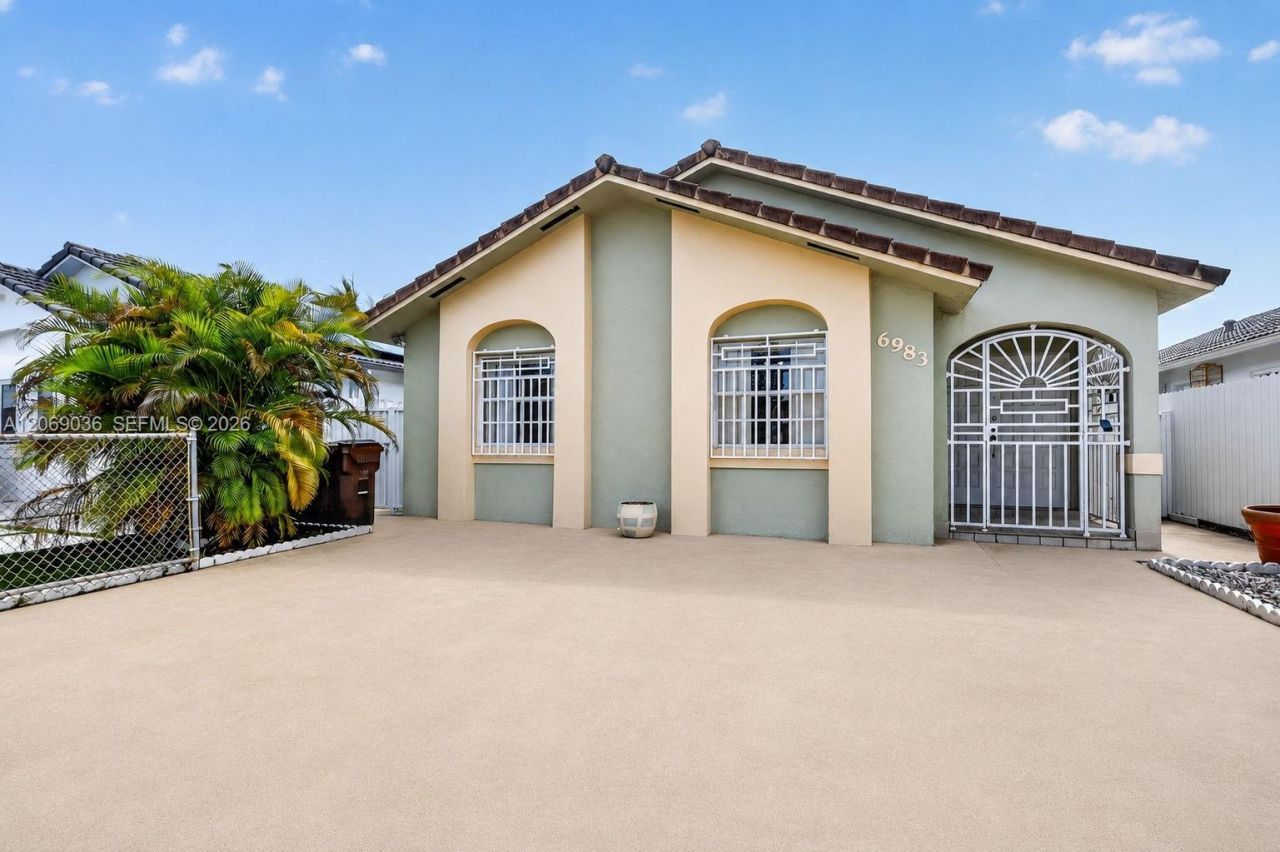
Charming single story Mediterranean style home in the heart of Hialeah! A barrel tile roof and spacious paved motor court welcomes you home. Inside, vaulted ceilings and tile flooring flow through a formal living room, separate family room, and dining area, ideal for entertaining. The eat-in kitchen offers a breakfast bar open to the family room. The primary suite features a walk-in closet and en-suite bath with dual vanities; additional bedrooms offer flexibility for family, guests, or a home office. Step outside to a full-length covered patio ? a quiet, private retreat for Florida indoor,outdoor living. Fully fenced yard for privacy and security. Great bones and a functional layout in a well-established South Florida neighborhood, bring your vision and make it your own. Dont miss this opportunity!
Property Features
Property Type: Residential - Single Family
Cooling: Central Air
Fenced: Yes
Heating: Central
Home Style: Detached, One Story
Lot Size: 0.08 Acres
Roof Type: Barrel Roof
Taxes: $1,982
Year Built: 1991
Amenities
First Floor Entry
Family Room
Feature Descriptions
Appliances: Dryer, Electric Range, Refrigerator, Washer
Community Features: None
Crops Included Y/N: No
Exterior: CBS Construction
Fencing: Fenced
Flooring: Tile
Home Warranty Y/N: No
Lease Considered Y/N: No
Listing Terms: All Cash, Conventional, FHA, VA Loan
Lot: Less Than 1/4 Acre Lot
Parcel#: 04-20-27-057-0530
Parking: Driveway
Parking Notes: Driveway
Property Attached Y/N: No
Property Sub-Type: Single Family Residence
Sewer: Public Sewer
Special View Info: None
Water: Municipal Water
Local Schools
Middle School: Miami Lakes
Listed By / Shown By
Listed By
Agency Name: AmeriFirst Realty
Agency Phone: 305-595-8616
Shown By
Agent Name: Nye Mosher Schwartz, PA
Agent Phone: Cell: (954) 701-3346
Agency Title: Realty 100

Estimate Your Payment
Estimated Payment
$ 1,499.30 per month $1,179.55 Principal & Interest $165.17 Property Tax $154.58 Homeowner's InsuranceChange Payment Information


Privacy Policy / DMCA Notice / ADA Accessibility


This site is hosted, designed and copyright
© 1994 - 2026 by
Delta Media Group, Inc. -- Patent Pending --
6983 W 24th Ln | MLS# A12069036
This single family home located at 6983 W 24th Ln, Hialeah, FL 33016 is currently listed for sale with an asking price of $530,000. This property was built in 1991 and has 3 bedrooms and 2 full baths with 1414 sq. ft. W 24th Ln is located in the WEST PALM GARDENS 1ST ADD subdivision. Search WEST PALM GARDENS 1ST ADD real estate on www.nyesellshomes.com today.