NyeMosher Schwartz, PA

BEDS4
BATHS2 full 1 partial
SQUARE FEET1,732
MLS#W7888518
STATUSActive
PROPERTY TYPEResidential - Single Family
SUBDIVISIONPORT TAMPA CITY MAP
Property Description
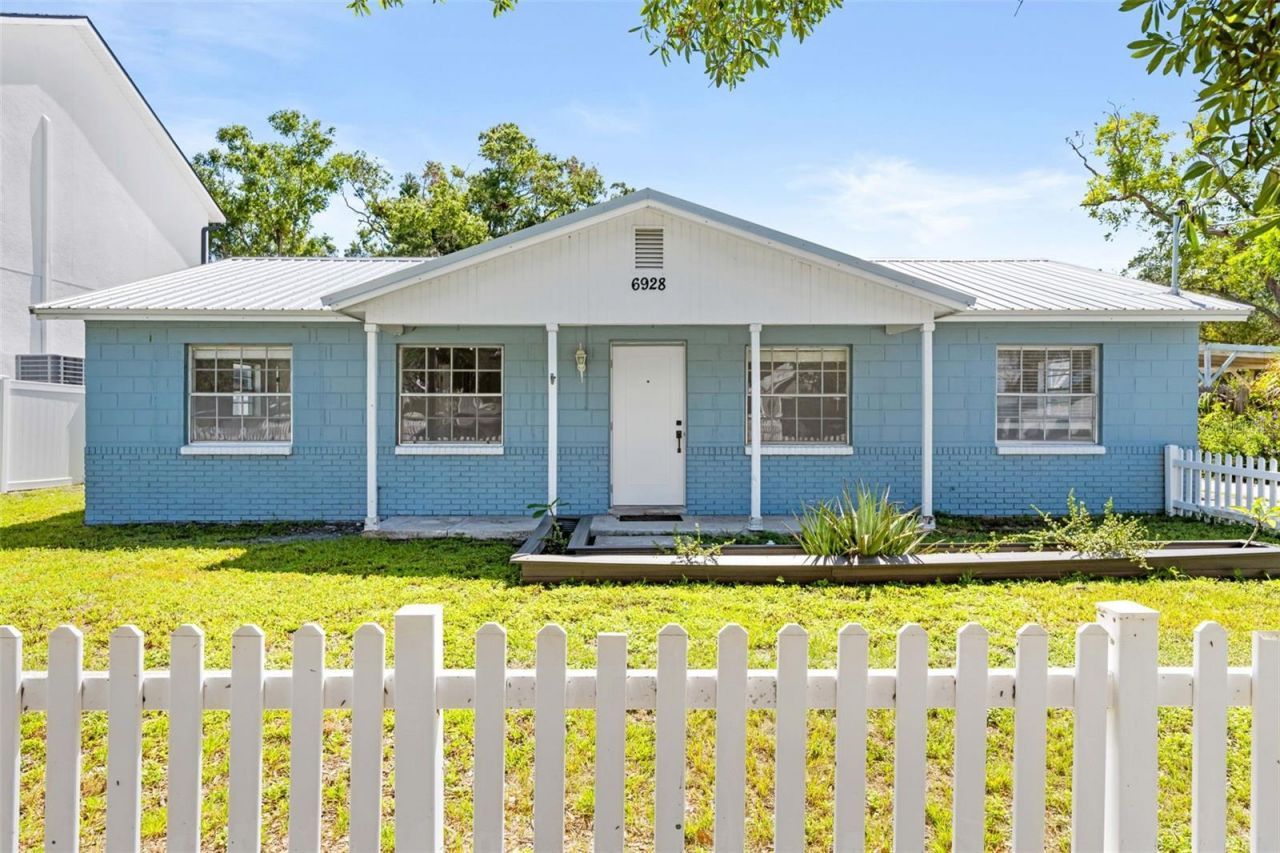
Virtually Staged. WELCOME TO 6928 S WEST SHORE BOULEVARD - A BEAUTIFULLY REMODELED TAMPA HOME IN AN UNBEATABLE LOCATION! Step inside this beautifully remodeled 4-BEDROOM, 2.5-BATH home where modern updates meet comfortable everyday living. Perfectly situated in South Tampa, this home offers an ideal combination of stylish finishes, spacious living areas, and an unbeatable location just 5 minutes from Picnic Island Park, 15 minutes from Downtown Tampa, and only 20 minutes from Tampa International Airport. The home features two spacious living rooms, providing plenty of room to relax or entertain. One living room showcases a cozy wood-burning fireplace, creating the perfect gathering space for family and friends. The updated kitchen is sure to impress with new stainless steel appliances, butcher block countertops, soft-close shaker cabinets, a tile backsplash, and an oversized stainless steel sink. A pantry and an additional storage closet near the dining area provide exceptional kitchen storage, making organization a breeze. Fresh LVP flooring, modern light fixtures, and fresh paint throughout give the home a bright, contemporary feel. A generously sized indoor laundry room with washer and dryer hookups offers abundant storage and everyday convenience. The primary suite features a built-in closet and a beautifully updated en-suite bathroom complete with a walk-in shower and modern vanity. Down the guest hallway, you'll find two bedrooms and an updated full bathroom featuring a shower/tub combo and updated vanity. One of the guest bedrooms was previously two separate bedrooms and has been combined into one oversized room, creating a flexible space that could easily accommodate multiple uses. Toward the back of the home, you'll find the fourth bedroom, complete with its own private half bath, making it ideal for guests, a home office, or multi-generational living. Step outside and you're greeted by charming curb appeal with a classic white picket fence, a long driveway providing ample parking, and a fully fenced backyard. The property also features three storage sheds, offering incredible outdoor storage for tools, hobbies, and equipment. Major updates provide added peace of mind, including a DURABLE METAL ROOF INSTALLED IN 2021 and a A/C REPLACED IN 2024. With its extensive renovations, flexible floor plan, and outstanding South Tampa location, 6928 S West Shore Boulevard is truly move-in ready. Schedule your private showing today and discover everything this beautifully updated home has to offer!
Property Features
Property Type: Residential - Single Family
Cooling: Central Air
Heating: Central
Lot Size: 0.17 Acres
Roof Type: Metal
Stories: 1.0
Taxes: $7,046
Year Built: 1971
Amenities
Ceiling Fans(s)
Storage
Feature Descriptions
Appliances: Convection Oven, Cooktop, Dishwasher, Disposal, Microwave, Refrigerator
Directions: Heading South on West Shore Blvd., take a slight right on Commerce St. Turn Left to continue on West Shore Blvd. Home is the second house on the left.
Exterior: Block
Fireplace: Wood Burning
Fireplace Y/N: Yes
Flood Zone Code: AE
Flooring: Luxury Vinyl
Foundation: Slab
Home Warranty Y/N: No
Listing Terms: Cash, Conventional, FHA, VA Loan
Lot Dimensions: 0.17
Other Structures: Shed(s)
Ownership: Fee Simple
Property Attached Y/N: No
Property Sub-Type: Single Family Residence
Sewer: Public Sewer
Showing Instructions: Appointment Only, Combination Lock Box, ShowingTime
Special Sale Provisions: None
Utilities: BB/HS Internet Available, Electricity Connected, Sewer Connected, Water Connected
Water: Public
Water Access Y/N: No
Zoning: RS-50
Local Schools
High School: Robinson-HB
Middle School: Madison-HB
Elementary School: West Shore-HB
Listed By / Shown By
Listed By
Agency Name: KW REALTY ELITE PARTNERS
Agency Contact: 352-688-6500
Shown By
Agent Name: Nye Mosher Schwartz, PA
Agent Phone: Cell: (954) 701-3346
Agency Title: Realty 100

Estimate Your Payment
Estimated Payment
$ 1,719.92 per month $1,001.50 Principal & Interest $587.17 Property Tax $131.25 Homeowner's InsuranceChange Payment Information



Member Participants (and their affiliated licensees, if applicable) shall indicate on their websites that IDX information is provided exclusively for consumers’ personal non-commercial use, that it may not be used for any purpose other than to identify prospective properties consumers may be interested in purchasing, that the data is deemed reliable but is not guaranteed by MLS GRID, and that the use of the MLS GRID Data may be subject to an end user license agreement prescribed by the Member Participant’s applicable MLS if any and as amended from time to time. MLS GRID may, at its discretion, require use of other disclaimers as necessary to protect Member Participant, and/or their MLS from liability.
Based on information submitted to the MLS GRID. All data is obtained from various sources and may not have been verified by broker or MLS GRID. Supplied Open House Information is subject to change without notice. All information should be independently reviewed and verified for accuracy. Properties may or may not be listed by the office/agent presenting the information.
Privacy Policy / DMCA Notice / ADA Accessibility


This site is hosted, designed and copyright
© 1994 - 2026 by
Delta Media Group, Inc. -- Patent Pending --
6928 S West Shore Boulevard | MLS# W7888518
This single family home located at 6928 S West Shore Boulevard , Tampa, FL 33616 is currently listed for sale with an asking price of $449,999. This property was built in 1971 and has 4 bedrooms and 2 full and 1 partial baths with 1732 sq. ft. S West Shore Boulevard is located in the PORT TAMPA CITY MAP subdivision. Search PORT TAMPA CITY MAP real estate on www.nyesellshomes.com today.