NyeMosher Schwartz, PA

BEDS3
BATHS2 full
SQUARE FEET2,791
MLS#B26095187
STATUSActive
PROPERTY TYPEResidential - Single Family
SUBDIVISIONLAKERIDGE GREENS AT PIPERS GLEN
Property Description
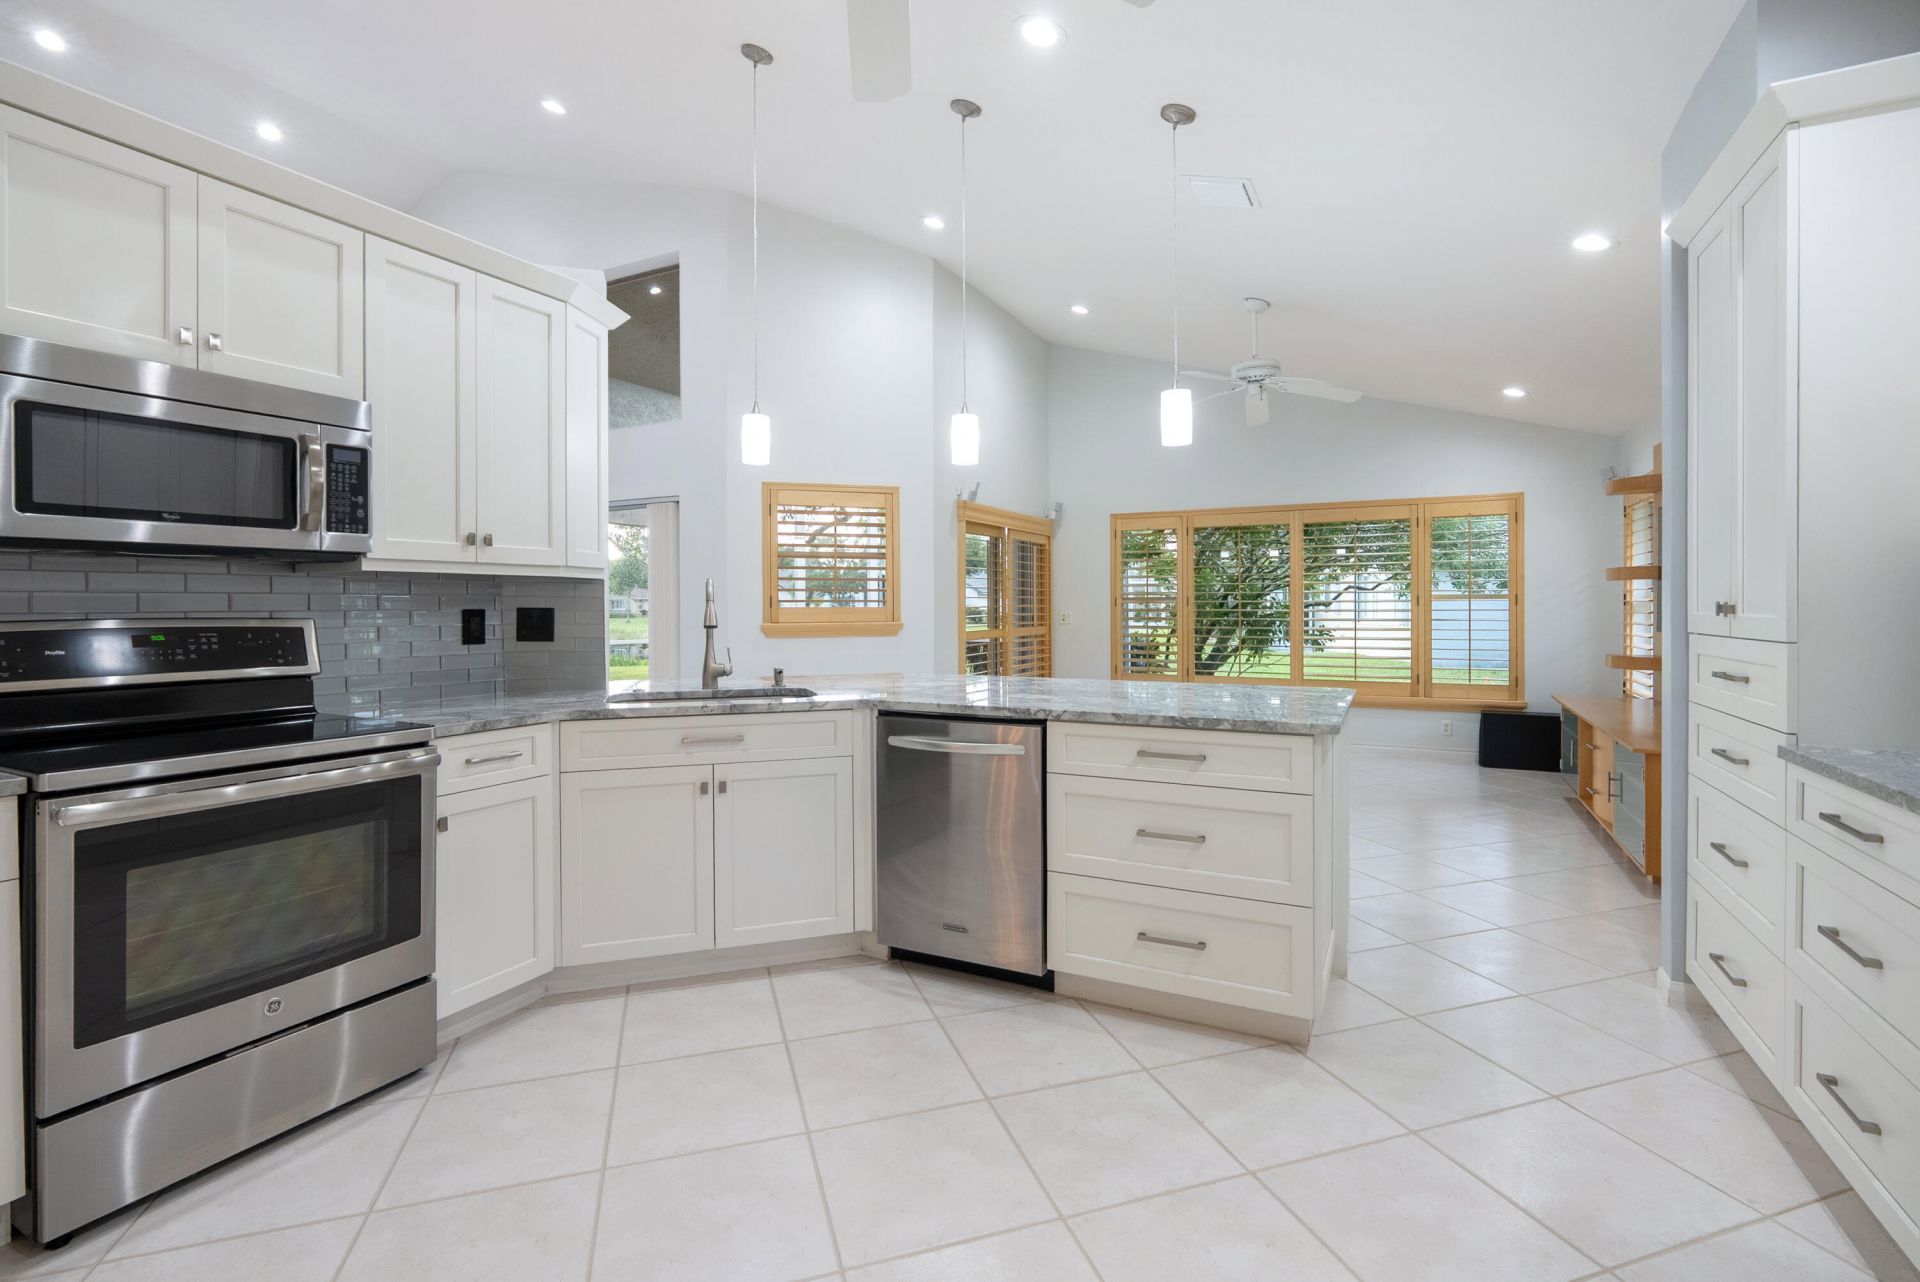
This single-story residence in Lakeridge Greens at Pipers Glen offers 2,164 square feet of living space with three bedrooms and two bathrooms. The open layout provides flexible room configurations suited to various needs. Located in Boynton Beach, the home sits within an established and fun community that provides a stable and quiet residential setting. The property features a two-car garage and is positioned on a single level for convenient accessibility throughout. This community has a lovely clubhouse with a beautiful pool area, fitness and billiard room, and card room for those who are looking for a Mahjong or Canasta game! There is a magnificent ballroom for residents to socialize, attend events and shows with your neighbors. Please view the 360 video and live the experience!
Property Features
Property Type: Residential - Single Family
Cooling: Central Air, Ceiling Fan(s), Electric
Garage: 2 car attached
Heating: Central, Electric
Home Style: Ranch
Lot Size: 0.18 Acres
Roof Type: Barrel, Spanish Tile, Tile
Stories: 1.0
Taxes: $3,836
Year Built: 1996
Amenities
Built-in Features
Entrance Foyer
Vaulted Ceiling(s)
Walk-In Closet(s)
Lighting
Feature Descriptions
Appliances: Electric Water Heater, Dryer, Disposal, Dishwasher, Electric Range, Ice Maker, Microwave, Oven, Refrigerator, Water Heater, Washer, Range, Freezer
Association: Lakeridge Greens HOA
Association Amenities: Billiard Room, Clubhouse, Fitness Center, Game Room, Management, Parking, Pool, Sauna, Spa/Hot Tub, Tennis Court(s), Manager On Site, Community Room, Heated Pool, Hobby Room, Library, Lobby, Maintained Community, Sidewalks, Street Lights, Gated, Security, Maintenance, Recreation Facilities
Association Fee Includes: Cable TV, Insurance, Internet, Maintenance Grounds, Sewer, Trash, Common Areas, Common Real Estate Tax, Rese
Days on Site: 1
Door Features: French Doors
Exterior: Stucco, CBS
Flooring: Carpet, Ceramic Tile, Tile
Furnished: Unfurnished
Guest House Y/N: No
HOA Fee: $1480/ Quarterly
Hot Tub: Yes
Laundry: Electric Dryer Hookup, Inside, Laundry Room, Washer Hookup
Other Equipment: Irrigation Equipment
Parcel#: 00424603100000781
Parking: Driveway, Garage Door Opener, On Street, Paver Block, Permit Required, Garage, Attached Garage, Attached
Parking Notes: Driveway, Garage Door Opener, On Street, Paver Block,
Patio/Porch: Patio - Screened, Patio
Pets Allowed: Yes, Cats OK, Dogs OK, Size Limit
Restrictions: Buyer Approval Required, No Corporate Buyer, Parking - No Boat, Parking - No Commercial Vehicles, Parkin
Sauna: Yes
Security: yes
Security: Fire Alarm, Gated with Guard, Security Guard, Smoke Detector(s), Security System Owned, Security Gate
Sewer: Public Sewer
Special View Info: Water, Lake
Sprinkler: Zoned Sprinkler
SQFT Living: 2164
Structure Type: House
Total Rooms: 3
Utilities: Cable Available, Electricity Connected, Phone Available, Sewer Connected, Water Available
Utilities: Cable Available, Electricity Connected, Phone Available, Sewer Connected, Water Available
Water: Public
Waterfront Features: Lake Access
Windows: Blinds, Plantation Shutters
Local Schools
High School: Spanish River
Middle School: Carver Community
Elementary School: Hagen Road
Listed By / Shown By
Listed By
Agency Name: Arbor Residential
Agency Phone: 561-409-5141
Shown By
Agent Name: Nye Mosher Schwartz, PA
Agent Phone: Cell: (954) 701-3346
Agency Title: Realty 100

Estimate Your Payment
Estimated Payment
$ 1,578.28 per month $1,112.78 Principal & Interest $319.67 Property Tax $145.83 Homeowner's InsuranceChange Payment Information


Privacy Policy / DMCA Notice / ADA Accessibility


This site is hosted, designed and copyright
© 1994 - 2026 by
Delta Media Group, Inc. -- Patent Pending --
6884 Sun River Road | MLS# B26095187
This single family home located at 6884 Sun River Road, Boynton Beach, FL 33437 is currently listed for sale with an asking price of $500,000. This property was built in 1996 and has 3 bedrooms and 2 full baths with 2791 sq. ft. Sun River Road is located in the LAKERIDGE GREENS AT PIPERS GLEN subdivision. Search LAKERIDGE GREENS AT PIPERS GLEN real estate on www.nyesellshomes.com today.