NyeMosher Schwartz, PA

BEDS4
BATHS5 full 1 partial
SQUARE FEET4,587
MLS#GC542620
STATUSActive
PROPERTY TYPEResidential - Single Family
SUBDIVISIONTHORNEHILL
Property Description
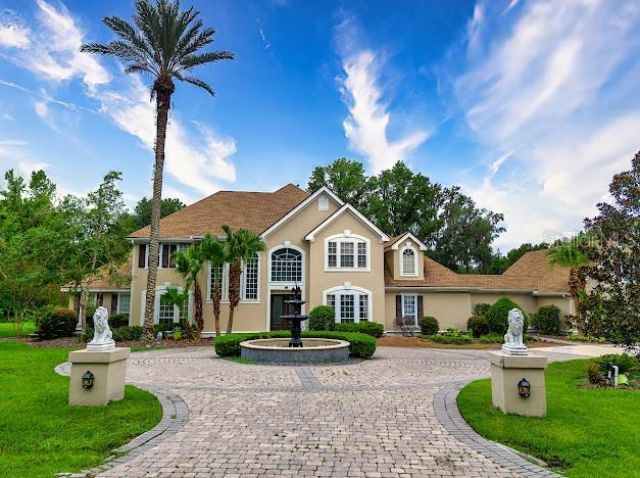
Welcome to an exceptional custom luxury estate in the gated community of Thornhill Estates, where privacy, space, and resort-style Florida living come together on approximately 2.83 acres. This impressive 4-bedroom, 5.5 bath home offers approximately 4,587 square feet of living space, plus a dedicated office, bonus room, and rare 5-car garage capacity.From the moment you arrive, the circular paver driveway and centerpiece fountain create an impressive entrance. Inside, soaring ceilings, dramatic architectural details, oversized windows, and abundant natural light give the home a grand yet inviting atmosphere. The spacious kitchen provides extensive cabinetry and countertop space, multiple islands/work areas, and an open connection to the surrounding living and entertaining areas.The main living space makes a statement with two-story ceilings, oversized arched windows, architectural columns, and a fireplace, while large windows throughout the home showcase the beautiful grounds.Step outside and experience your own private resort-style retreat. The expansive screened-in swimming pool reaches approximately 8 feet in depth and is surrounded by beautiful travertine tile, creating an impressive setting for entertaining, relaxing, and enjoying Florida's year-round outdoor lifestyle.Beyond the pool, mature landscaping and expansive green space lead to a peaceful pond located behind the home, providing a picturesque backdrop and adding to the privacy and tranquility of this approximately 3-acre estate.The property also features several significant recent improvements, including a ROOF REPLACED IN 2022, HVAC REPLACED IN 2024, TWO TANKLESS WATER HEATERS INSTALLED IN 2024, and NEW PAINT IN 2024-offering buyers the benefit of major updates already completed.Car enthusiasts, collectors, or anyone needing additional space will appreciate the exceptional 5-car garage capacity, a feature rarely found alongside this combination of acreage and luxury amenities.Enjoy the privacy of a gated estate community without sacrificing convenience. Thornhill Estates is approximately 15 minutes from the University of Florida, Santa Fe College, and convenient interstate access, with an excellent selection of restaurants, shopping centers, grocery stores, and everyday conveniences nearby.With its gated setting, approximately 3 acres, private pond, screened pool with travertine surround, 5-car garage capacity, generous living spaces, and substantial recent improvements, this Thornhill Estates property offers an exceptional opportunity to enjoy luxury estate living in Gainesville.
Property Features
Property Type: Residential - Single Family
Cooling: Central Air
Garage: 5 car attached
Heating: Central
Home Style: Mediterranean, Traditional
Lot Size: 2.83 Acres
Roof Type: Shingle
Stories: 2.0
Taxes: $17,670
Year Built: 1993
Amenities
Ceiling Fans(s)
High Ceilings
Kitchen/Family Room Combo
Vaulted Ceiling(s)
Private Mailbox
Feature Descriptions
Additional Rooms: Bonus Room, Den/Library/Office
Appliances: Built-In Oven, Cooktop, Dishwasher, Microwave, Range, Refrigerator, Tankless Water Heater
Days on Site: 4
Directions: From the intersection of NW 13th Street (US-441) and NW 39th Avenue, travel west on NW 39th Avenue. Turn right onto NW 43rd Street and continue north. Turn left onto NW 53rd Avenue, then continue toward Thornhill Estates and follow the community streets t
Exterior: Stucco
Fireplace: Gas, Living Room
Fireplace Y/N: Yes
Flood Zone Code: X
Flooring: Ceramic Tile, Epoxy, Tile, Travertine
Foundation: Slab
HOA Fee: 75/ Monthly
HOA Y/N: Yes
Home Warranty Y/N: No
Listing Terms: Cash, Conventional, FHA
Lot: Landscaped, Private
Lot Dimensions: 2.83
Other Equipment: Irrigation Equipment
Ownership: Fee Simple
Parking: Circular Driveway, Driveway
Parking Notes: Circular Driveway, Driveway
Patio/Porch: Screened
Pets Allowed: Yes
Pool: Deck, In Ground, Lap, Screen Enclosure
Property Attached Y/N: No
Property Sub-Type: Single Family Residence
Sewer: Public Sewer
Showing Instructions: 24 Hour Notice, Appointment Only
Special Sale Provisions: None
Swimming Pool: Yes
Utilities: Public
Vegetation: Mature Landscaping, Trees/Landscaped
Water: Public
Water Access Y/N: No
Windows: Blinds
Zoning: RE
Local Schools
High School: F. W. Buchholz High School-AL
Listed By / Shown By
Listed By
Agency Name: KELLER WILLIAMS GAINESVILLE REALTY PARTNERS
Agency Contact: 352-240-0600
Shown By
Agent Name: Nye Mosher Schwartz, PA
Agent Phone: Cell: (954) 701-3346
Agency Title: Realty 100

Estimate Your Payment
Estimated Payment
$ 4,619.04 per month $2,781.96 Principal & Interest $1,472.50 Property Tax $364.58 Homeowner's InsuranceChange Payment Information



Member Participants (and their affiliated licensees, if applicable) shall indicate on their websites that IDX information is provided exclusively for consumers’ personal non-commercial use, that it may not be used for any purpose other than to identify prospective properties consumers may be interested in purchasing, that the data is deemed reliable but is not guaranteed by MLS GRID, and that the use of the MLS GRID Data may be subject to an end user license agreement prescribed by the Member Participant’s applicable MLS if any and as amended from time to time. MLS GRID may, at its discretion, require use of other disclaimers as necessary to protect Member Participant, and/or their MLS from liability.
Based on information submitted to the MLS GRID. All data is obtained from various sources and may not have been verified by broker or MLS GRID. Supplied Open House Information is subject to change without notice. All information should be independently reviewed and verified for accuracy. Properties may or may not be listed by the office/agent presenting the information.
Privacy Policy / DMCA Notice / ADA Accessibility


This site is hosted, designed and copyright
© 1994 - 2026 by
Delta Media Group, Inc. -- Patent Pending --
6823 NW 52nd Lane | MLS# GC542620
This single family home located at 6823 NW 52nd Lane, Gainesville, FL 32653 is currently listed for sale with an asking price of $1,250,000. This property was built in 1993 and has 4 bedrooms and 5 full and 1 partial baths with 4587 sq. ft. NW 52nd Lane is located in the THORNEHILL subdivision. Search THORNEHILL real estate on www.nyesellshomes.com today.