NyeMosher Schwartz, PA

BEDS4
BATHS2 full
SQUARE FEET1,698
MLS#FC322561
STATUSActive
PROPERTY TYPERental - Single Family
SUBDIVISIONGRAND RESERVE
Property Description
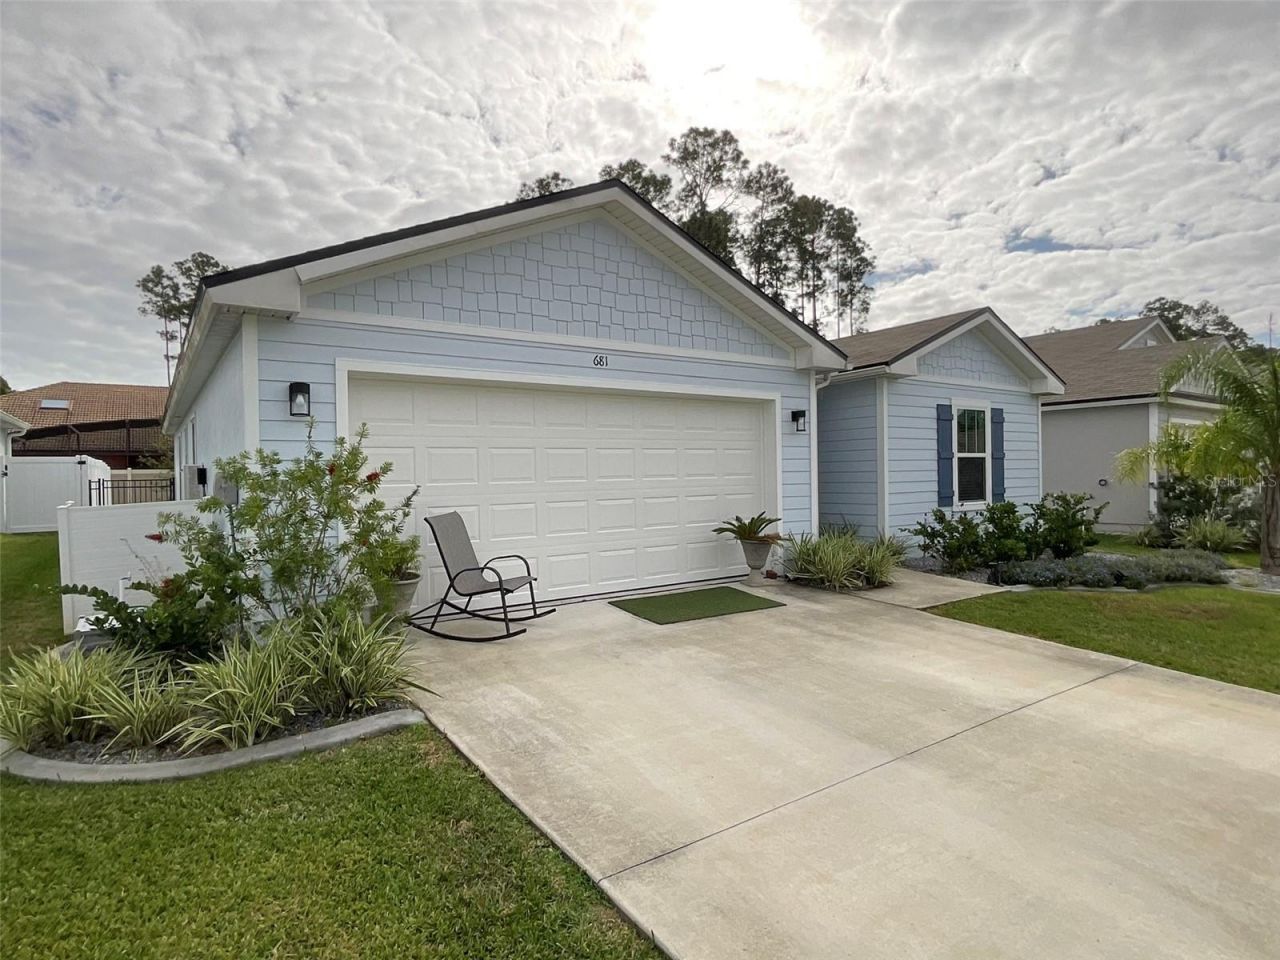
UNFURNISHED/PET FRIENDLY with FENCED IN YARD/LANDSCAPING INCLUDED. This well-appointed Neuville model offers 1,698 square feet of comfortable single-story living with 4 bedrooms, 2 bathrooms, and a 2-car garage. The open-concept floor plan features a spacious gathering room that flows into a modern kitchen with a large island-perfect for everyday living and entertaining. The kitchen includes newer stainless steel appliances and a natural gas stove. A private primary suite provides a relaxing retreat, while the additional bedrooms offer flexibility for family, guests, or a home office. Enjoy extra outdoor privacy on the screened enclosed lanai overlooking a fenced rear yard. Practical upgrades include a dedicated laundry room with washer and dryer, upgraded ceiling fans, a security system, Ring doorbell, and Yale locks. Residents have convenient access to the Island Club amenity center, the social and recreational heart of Grand Reserve. The center features a resort-style pool with lap lanes and spa, a well-equipped fitness center, pickleball and bocce courts, a lounge area with an outdoor fireplace, and space for weekly activities and gatherings. The community sits along the Grand Reserve Golf Course (membership separate), with sidewalks, ponds, and a welcoming neighborhood atmosphere. Grand Reserve is located just minutes from Palm Coast shopping and dining, approximately 8 miles (about 15 minutes) from Flagler Beach, and within an easy drive of St. Augustine (about 40 minutes north) and Daytona Beach (about 35-40 minutes south), with quick access to I-95.This home combines practical, move-in-ready features with the lifestyle of a golf-course community amenity center.
Property Features
Property Type: Rental - Single Family
Cooling: Central Air
Garage: 2 car attached
Heating: Central, Electric, Natural Gas
Lot Size: 0.14 Acres
Year Built: 2021
Amenities
Ceiling Fans(s)
Window Treatments
Rain Gutters
Feature Descriptions
Appliances: Dishwasher, Disposal, Dryer, Electric Water Heater, Microwave, Other, Range, Refrigerator, Washer, Water Softener
Association Amenities: Clubhouse, Fitness Center, Golf Course, Pickleball Court(s), Playground, Pool, Recreation Facilities
Builder: DR Horton
Community Features: Clubhouse, Fitness Center, Gated Community - No Guard, Golf Carts OK, Golf, Irrigation-Reclaimed Water, Playground, Pool, Sidewalks, Tennis Court(s)
Directions: From the SR-100 / US-1 intersection, head north on US-1 (N State St). Turn right onto the Grand Reserve entrance (access via Grand Reserve Dr). Continue on Grand Reserve Dr to 681 Grand Reserve Drive Alternative route (approx. 9 minutes / 3.7 miles)From
Fencing: Fenced, Back Yard
Flood Zone Code: X
Flooring: Carpet, Laminate
Garage Dimensions: 19x19
HOA Y/N: Yes
Home Warranty Y/N: No
Lease Terms: Twelve Months
Lot: Landscaped, Near Golf Course, Paved
Lot Dimensions: 0.14
Model: Neuville
Number of Pets: 2
Other Equipment: Irrigation Equipment
Parking: Driveway, Garage Door Opener
Parking Notes: Driveway, Garage Door Opener
Patio/Porch: Covered, Enclosed, Patio
Pets Allowed: Cats OK, Dogs OK, Yes
Pets Restrictions: Pet(s) can be discussed on an individual basis if your pet is beyond one of the noted restrictions.
Pets Size: Large (61-100 Lbs.)
Property Attached Y/N: No
Property Sub-Type: Single Family Residence
Security: Security System, Smoke Detector(s)
Sewer: Public Sewer
Showing Instructions: Appointment Only, Call Before Showing, Call Listing Agent, No Lockbox, See Remarks, ShowingTime
Utilities: Public, Sewer Connected, Water Connected
Water: Public
Water Access Y/N: No
Windows: Blinds, Window Treatments
Room Sizes
Great Room: 25x11
Kitchen: 20x9
Primary Bedroom: 14x15
Primary Bathroom: 8x9
Bedroom 2: 11x11
Bedroom 3: 11x10.5
Bedroom 4: 13.5x10
Bathroom 2: 5x9
Laundry: 5x8
Local Schools
High School: Flagler-Palm Coast High
Middle School: Buddy Taylor Middle
Elementary School: Bunnell Elementary
Listed By / Shown By
Listed By
Agency Name: BETTER HMS & GARDENS RE SYNERG
Agency Contact: 386-986-7091
Shown By
Agent Name: Nye Mosher Schwartz, PA
Agent Phone: Cell: (954) 701-3346
Agency Title: Realty 100




Member Participants (and their affiliated licensees, if applicable) shall indicate on their websites that IDX information is provided exclusively for consumers’ personal non-commercial use, that it may not be used for any purpose other than to identify prospective properties consumers may be interested in purchasing, that the data is deemed reliable but is not guaranteed by MLS GRID, and that the use of the MLS GRID Data may be subject to an end user license agreement prescribed by the Member Participant’s applicable MLS if any and as amended from time to time. MLS GRID may, at its discretion, require use of other disclaimers as necessary to protect Member Participant, and/or their MLS from liability.
Based on information submitted to the MLS GRID. All data is obtained from various sources and may not have been verified by broker or MLS GRID. Supplied Open House Information is subject to change without notice. All information should be independently reviewed and verified for accuracy. Properties may or may not be listed by the office/agent presenting the information.
Privacy Policy / DMCA Notice / ADA Accessibility


This site is hosted, designed and copyright
© 1994 - 2026 by
Delta Media Group, Inc. -- Patent Pending --
681 Grand Reserve Drive | MLS# FC322561
This property located at 681 Grand Reserve Drive , Bunnell, FL 32110 is currently listed for rent with an asking price of $2,250 / Monthly. Search Bunnell real estate on www.nyesellshomes.com today.