NyeMosher Schwartz, PA

BEDS4
BATHS3 full
SQUARE FEET3,219
MLS#B26063629
STATUSActive
PROPERTY TYPEResidential - Single Family
SUBDIVISIONLANTERN KEY
Property Description
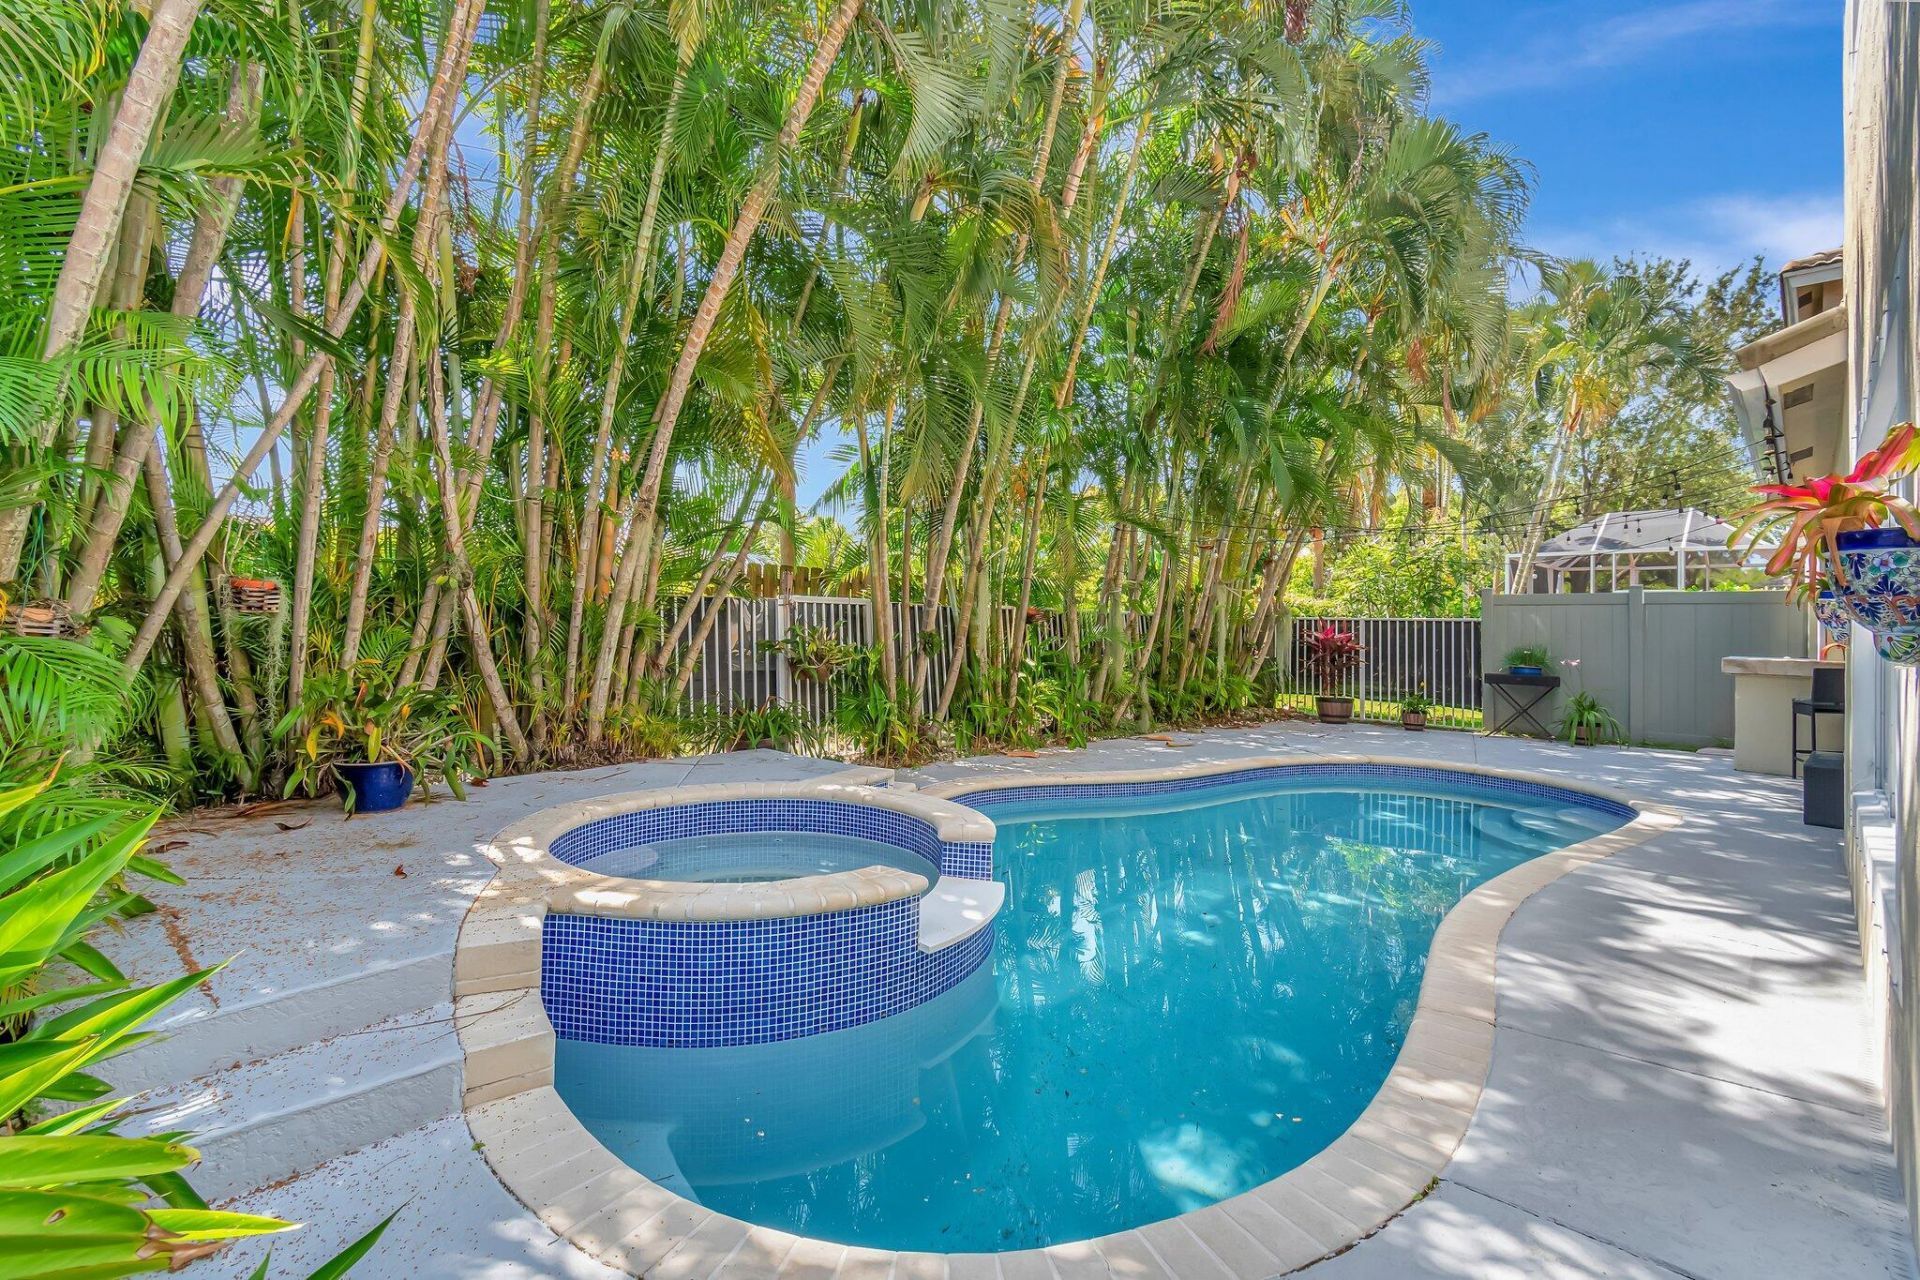
BRAND-NEW METAL ROOF BEING INSTALLED! This spacious two-story pool home offers over 2,600 square feet of living space with 4 bedrooms, 3 full baths, a loft, 2-car garage, and a private fenced backyard with a heated pool and spa. Major improvements include the new metal roof, approximately 5-year-old A/C, tankless water heater, and a new stove-providing valuable updates to some of the home's most important systems. The versatile floor plan features one full bedroom and full bathroom downstairs, along with formal living and dining rooms. At the heart of the home, the well-equipped kitchen features granite countertops, stainless steel appliances, and an open layout connecting the family room and casual dining area. The kitchen, dining area, and family room all overlook the pool, bringing the outdoor setting into the main living spaces. Step outside to a fully fenced, private backyard designed for enjoying the South Florida lifestyle. The heated pool and spa are complemented by an outdoor bar, creating an inviting setting for relaxing, dining, and entertaining. Upstairs, a spacious loft provides additional flexible living space, along with two secondary bedrooms connected by a Jack-and-Jill bathroom. The primary suite overlooks the pool and features two walk-in closets, dual sinks, and a spacious private bath. The laundry room is also conveniently located upstairs near the bedrooms. Tile flooring extends throughout the first floor, with laminate flooring upstairs. Located within a gated community offering a community pool and fitness center, this home combines generous living space, a private outdoor retreat, and convenient access to shopping, dining, major roadways, and the airport. With a BRAND-NEW METAL ROOF, heated pool and spa, tankless water heater, newer A/C, and more than 2,600 square feet of living space, this home offers an exceptional combination of space, upgrades, and indoor-outdoor Florida living.
Property Features
Property Type: Residential - Single Family
Cooling: Central Air, Ceiling Fan(s), Electric
Fenced: Yes
Garage: 2 car attached
Heating: Central, Electric
Home Style: Key West
Roof Type: Metal
Stories: 2.0
Taxes: $3,461
Year Built: 2002
Amenities
Walk-In Closet(s)
Closet Cabinetry
Feature Descriptions
Appliances: Electric Water Heater, Dryer, Dishwasher, Microwave, Refrigerator, Water Heater, Washer, Range
Association: Lantern Key Homeowners Association
Association Amenities: Clubhouse, Fitness Center, Pool, Community Room, Sidewalks, Gated
Association Fee Includes: Cable TV, Maintenance Grounds, Common Areas
Exterior: CBS
Fencing: Fenced
Flooring: Laminate, Tile
Furnished: Unfurnished
HOA Fee: $373/ Monthly
Laundry: Inside
Parcel#: 00424501160000640
Parking: Driveway, Garage, Attached Garage
Parking Notes: Driveway, Garage, Attached Garage
Patio/Porch: Patio - Open, Patio
Pets Allowed: Yes, Number Limit, Size Limit
Pool: In Ground, Private
Restrictions: Parking - No Commercial Vehicles, Lease Restrictions
Sewer: Public Sewer
Special View Info: Pool
Sprinkler: Auto Sprinkler
SQFT Living: 2655
Structure Type: House
Swimming Pool: Yes
Total Rooms: 10
Utilities: Electricity Connected, Sewer Connected, Water Connected
Utilities: Electricity Connected, Sewer Connected, Water Connected
Water: Public
Waterfront Features: None
Room Sizes
Living Room: 12 X 14 Level Main
Kitchen: 11 X 14 Level Main
Primary Bedroom: 14 X 17 Level Second
Dining Room: 10 X 14 Level Main
Family Room: 12 X 19 Level Main
Bedroom 2: 12 X 14 Level Second
Bedroom 3: 12 X 14 Level Second
Bedroom 4: 10 X 11 Level Second
Local Schools
High School: Santaluces
Middle School: Tradewinds
Elementary School: Starlight Cove
Listed By / Shown By
Listed By
Agency Name: Berkshire Hathaway HomeSvs FL
Agency Phone: 561-209-8900
Shown By
Agent Name: Nye Mosher Schwartz, PA
Agent Phone: Cell: (954) 701-3346
Agency Title: Realty 100

Estimate Your Payment
Estimated Payment
$ 1,886.86 per month $1,413.23 Principal & Interest $288.42 Property Tax $185.21 Homeowner's InsuranceChange Payment Information


Privacy Policy / DMCA Notice / ADA Accessibility


This site is hosted, designed and copyright
© 1994 - 2026 by
Delta Media Group, Inc. -- Patent Pending --
6788 Hendry Drive | MLS# B26063629
This single family home located at 6788 Hendry Drive, Lake Worth, FL 33463 is currently listed for sale with an asking price of $635,000. This property was built in 2002 and has 4 bedrooms and 3 full baths with 3219 sq. ft. Hendry Drive is located in the LANTERN KEY subdivision. Search LANTERN KEY real estate on www.nyesellshomes.com today.