NyeMosher Schwartz, PA

BEDS3
BATHS2 full
SQUARE FEET1,479
MLS#NS1088996
STATUSActive
PROPERTY TYPEResidential - Single Family
SUBDIVISIONWATERS EDGE
Property Description
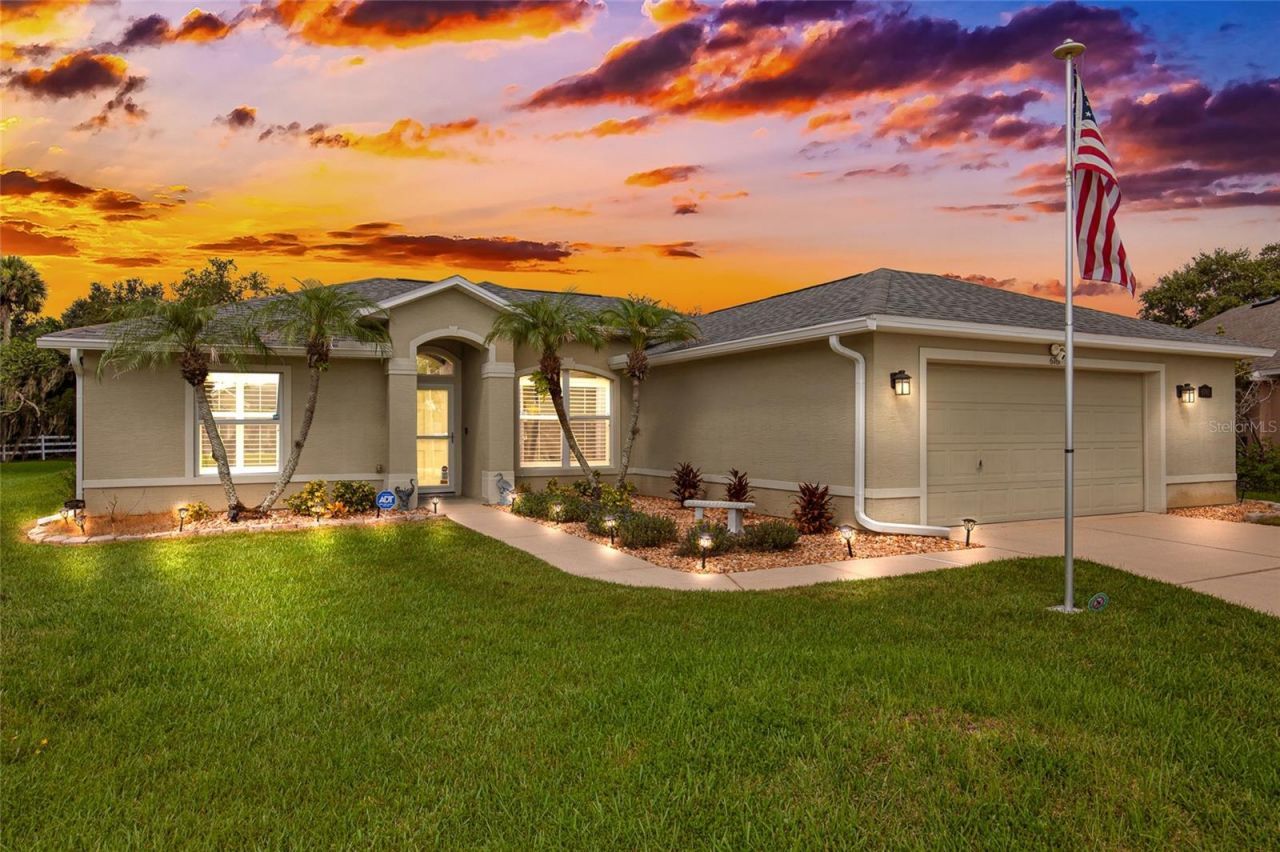
Perfectly positioned on an oversized, pie-shaped homesite with approximately 175 feet of lake frontage, this beautifully updated waterfront residence offers exceptional privacy, breathtaking water and sunset views, and a thoughtfully designed floor plan that blends everyday comfort with effortless entertaining. From the moment you enter, you'll appreciate the home's fresh, modern feel with new luxury vinyl plank flooring throughout, fresh interior paint, plantation shutters, new lighting and ceiling fans throughout, and major system updates including a newer roof, HVAC system, water heater, updated plumbing, new rain gutters, and a new garage door opener with camera and remote access-providing peace of mind and true move-in-ready convenience. The expansive Great Room welcomes you with soaring ceilings, abundant natural light, and motorized living room blinds, creating a seamless transition to the oversized screened lanai and spacious, open patio area. At the heart of the home, the beautifully upgraded kitchen features new quartz countertops, a designer backsplash, new faucet, stainless steel appliances including a new refrigerator and dishwasher, updated hardware, a convenient breakfast bar, a bright breakfast nook, and a new water filtration system. The adjacent formal dining room is perfectly suited for larger gatherings and special occasions, while updated pantry shelving provides enhanced organization and functionality. The generously sized primary suite serves as a private retreat with serene lake views and an elegant ensuite bath complete with a double-sink vanity, tiled walk-in shower, private water closet, linen storage with updated shelving, and an oversized walk-in closet. Two additional bedrooms provide comfortable accommodations for family or guests and share a full bath with a tub/shower combination. Additional highlights include an extra-large garage, new storage cabinets in the laundry room, an ADT security system, Ring video doorbell, and numerous thoughtful upgrades that enhance both convenience and peace of mind. This exceptional, beautifully maintained home offers the perfect balance of style, comfort, privacy, and modern updates in one of the area's most desirable settings. All measurements are approximate and obtained from the tax rolls. Information contained in the MLS is intended to be accurate but cannot be guaranteed. Buyers should verify all information, including HOA rules and rental restrictions, with the appropriate authorities.
Property Features
Property Type: Residential - Single Family
Cooling: Central Air
Garage: 2 car attached
Heating: Central, Electric
Home Style: Contemporary
Lot Size: 0.27 Acres
Roof Type: Shingle
Stories: 1.0
Taxes: $5,053
Year Built: 2006
Amenities
Ceiling Fans(s)
Window Treatments
Garden
Lighting
Rain Gutters
Feature Descriptions
Appliances: Dishwasher, Disposal, Dryer, Microwave, Range, Refrigerator, Washer
Directions: From Taylor Road, just west of I-95, take Williamson Blvd. south to Airport Road. Go right onto Airport Road until you see Waters Edge entrance on the left â?? Abbott Farms Rd. Take that road to Forkmead Lane on left and then right on Zantila Way. This w
Exterior: Block, Stucco
Flood Zone Code: A
Flooring: Luxury Vinyl
Foundation: Slab
Garage Dimensions: 24x21
HOA Fee: 640/ Annually
HOA Y/N: Yes
Home Warranty Y/N: No
Listing Terms: Cash, Conventional, FHA, VA Loan
Lot: Cul-De-Sac
Lot Dimensions: 0.27
Ownership: Fee Simple
Parking: Driveway
Parking Notes: Driveway
Patio/Porch: Patio, Rear Porch, Screened
Pets Allowed: Yes
Property Attached Y/N: No
Property Sub-Type: Single Family Residence
Security: Security System
Sewer: Public Sewer
Showing Instructions: Appointment Only, ShowingTime
Special Sale Provisions: None
Special View Info: Water
Utilities: BB/HS Internet Available, Electricity Connected, Sewer Connected, Water Connected
Water: Public
Water Access: Pond
Water Access Y/N: Yes
Water View: Lake
Windows: Window Treatments
Zoning: R1
Room Sizes
Kitchen: 12x21
Dinette: 10x10
Living Room: 17x19
Primary Bedroom: 14x18
Bedroom 2: 12x13
Bedroom 3: 13x13
Dining Room: 11x12
Local Schools
High School: Spruce Creek High School
Middle School: Creekside Middle
Elementary School: Cypress Creek Elementary
Listed By / Shown By
Listed By
Agency Name: BARSOTTELLI PRIME REAL ESTATE
Agency Contact: 781-983-4852
Shown By
Agent Name: Nye Mosher Schwartz, PA
Agent Phone: Cell: (954) 701-3346
Agency Title: Realty 100

Estimate Your Payment
Estimated Payment
$ 1,928.91 per month $1,333.11 Principal & Interest $421.08 Property Tax $174.71 Homeowner's InsuranceChange Payment Information



Member Participants (and their affiliated licensees, if applicable) shall indicate on their websites that IDX information is provided exclusively for consumers’ personal non-commercial use, that it may not be used for any purpose other than to identify prospective properties consumers may be interested in purchasing, that the data is deemed reliable but is not guaranteed by MLS GRID, and that the use of the MLS GRID Data may be subject to an end user license agreement prescribed by the Member Participant’s applicable MLS if any and as amended from time to time. MLS GRID may, at its discretion, require use of other disclaimers as necessary to protect Member Participant, and/or their MLS from liability.
Based on information submitted to the MLS GRID. All data is obtained from various sources and may not have been verified by broker or MLS GRID. Supplied Open House Information is subject to change without notice. All information should be independently reviewed and verified for accuracy. Properties may or may not be listed by the office/agent presenting the information.
Privacy Policy / DMCA Notice / ADA Accessibility


This site is hosted, designed and copyright
© 1994 - 2026 by
Delta Media Group, Inc. -- Patent Pending --
6761 Calistoga Circle | MLS# NS1088996
This single family home located at 6761 Calistoga Circle , Port Orange, FL 32128 is currently listed for sale with an asking price of $599,000. This property was built in 2006 and has 3 bedrooms and 2 full baths with 1479 sq. ft. Calistoga Circle is located in the WATERS EDGE subdivision. Search WATERS EDGE real estate on www.nyesellshomes.com today.