NyeMosher Schwartz, PA

BEDS3
BATHS2 full
SQUARE FEET2,435
MLS#B26079007
STATUSActive
PROPERTY TYPEResidential - Single Family
SUBDIVISIONLAKERIDGE GREENS AT PIPERS GLEN
Property Description
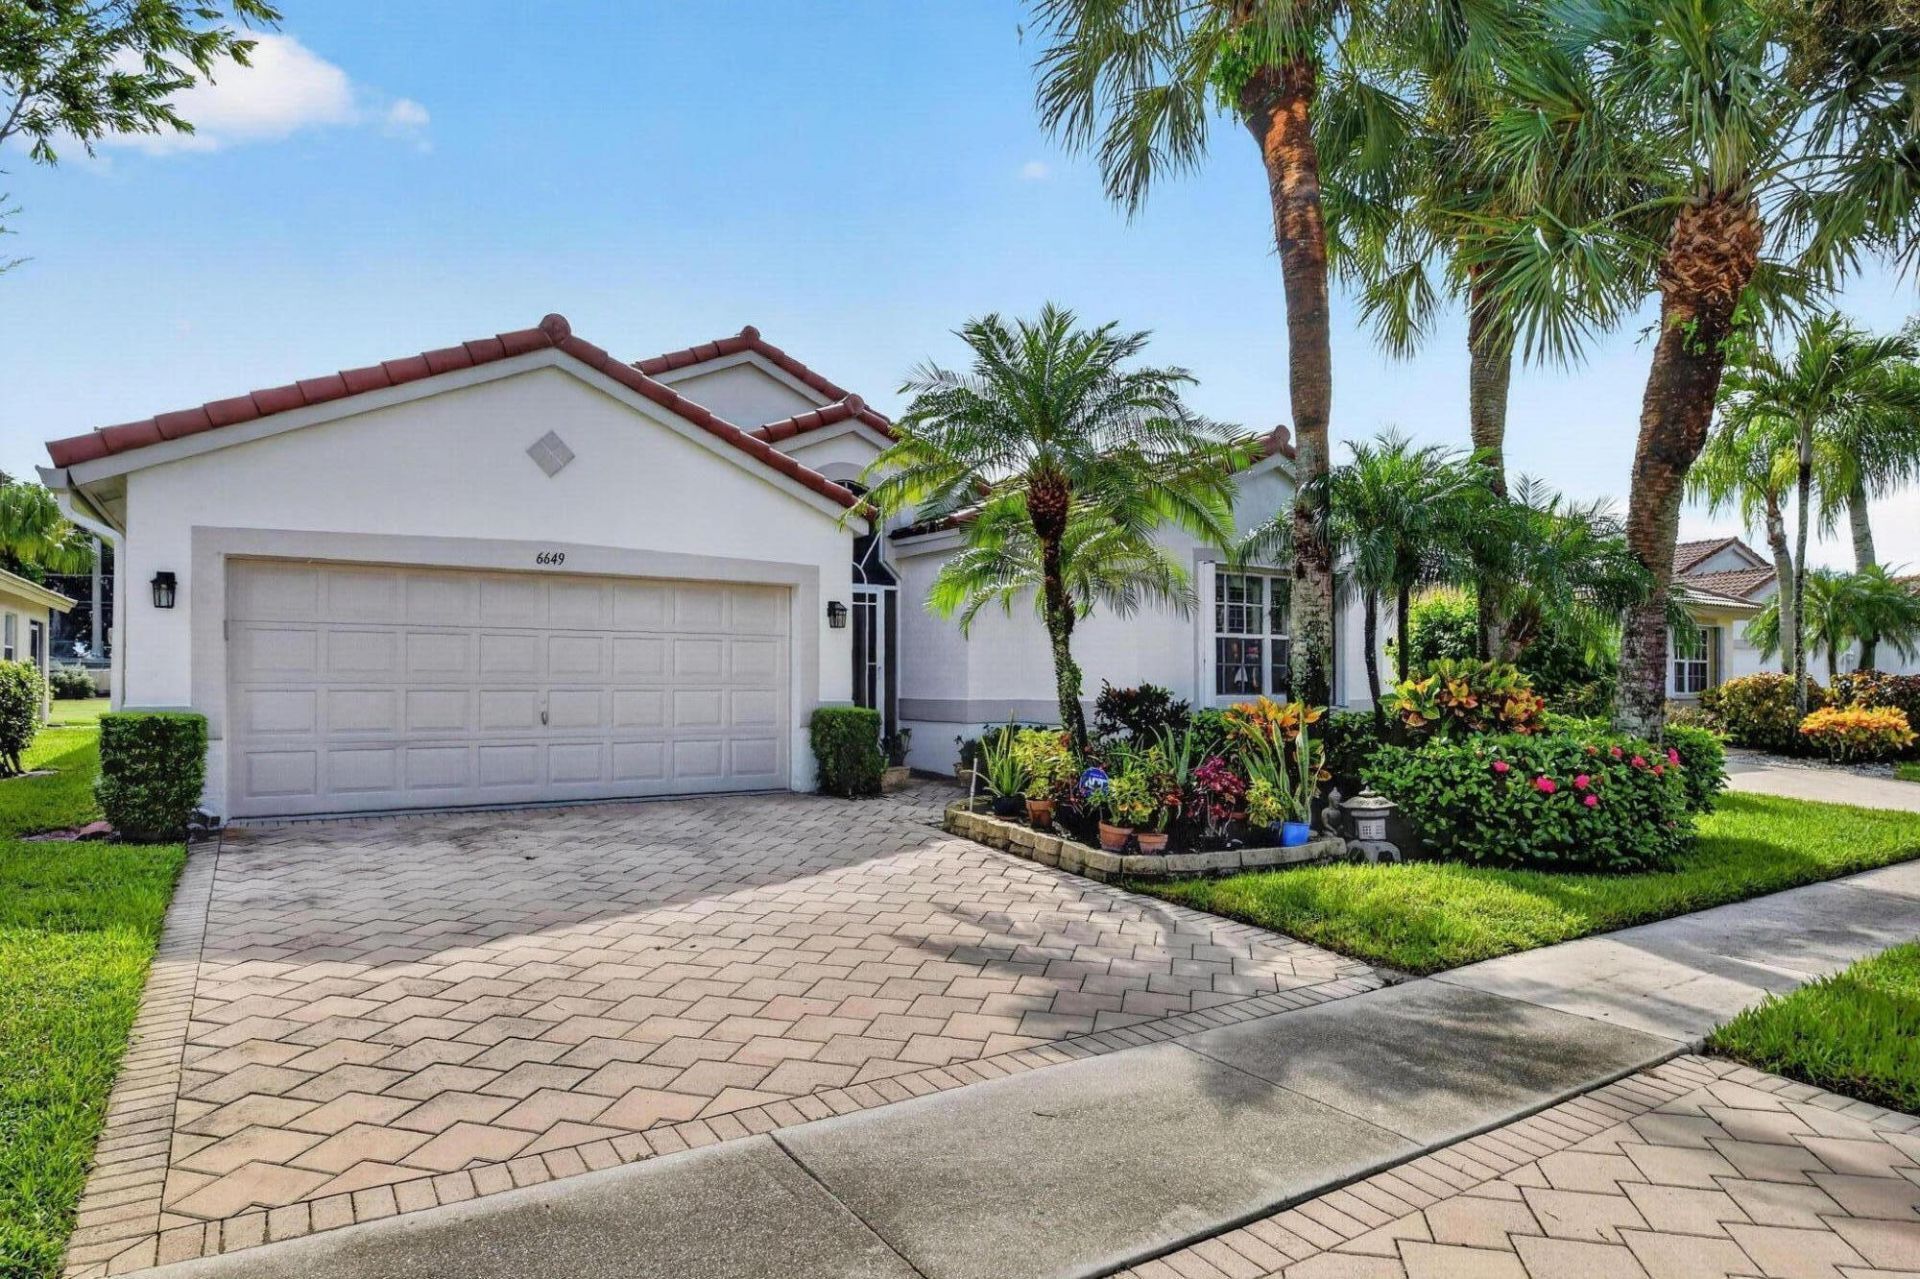
Welcome to Lakeridge Greens at Pipers Glen! This 3BR/2BA single-family home offers beautiful LAKE & GOLF VIEWS, 1,746 sq. ft. & a 2-car garage. Features include NEW ROOF (2024), AC (2024) & freshly painted exterior and covered patio/sunroom (2026). Kitchen features white cabinetry, granite counters & backsplash. Primary suite offers hardwood floors, walk-in closets & sliding doors to sunroom with lake views. Guest bedroom has built-in office furniture & closet. Plantation shutters throughout, excluding office, plus accordion storm shutters on windows & doors. HOA $494/mo. includes cable & internet. One-time capital contribution $1,480. Enjoy peaceful waterfront & golf views!
Property Features
Property Type: Residential - Single Family
Cooling: Central Air, Ceiling Fan(s), Electric
Garage: 2 car attached
Heating: Central, Electric
Home Style: Ranch
Lot Size: 0.12 Acres
Roof Type: Tile
Stories: 1.0
Taxes: $6,574
Year Built: 1997
Amenities
Built-in Features
Cathedral Ceiling(s)
High Ceilings
Vaulted Ceiling(s)
Walk-In Closet(s)
Feature Descriptions
Appliances: Dryer, Disposal, Dishwasher, Electric Range, Ice Maker, Microwave, Refrigerator, Washer, Range
Association: LAKERIDGE GREENS HOA
Association Amenities: Billiard Room, Clubhouse, Fitness Center, Golf Course, Game Room, Pool, Spa/Hot Tub, Community Room
Association Fee Includes: Cable TV, Maintenance Grounds, Security, Common Areas, Recreation Facility
Days on Site: 41
Exterior: Stucco, CBS
Flooring: Carpet, Tile, Wood
Furnished: Unfurnished
HOA Fee: $1480/ Quarterly
Hot Tub: Yes
Laundry: Inside, Laundry Room
Lot: On Golf Course
Lot: On Golf Course
Parcel#: 00424603100000432
Parking: Detached Carport, Driveway, See Remarks, Garage, Carport, Attached Garage, Attached
Parking Notes: Detached Carport, Driveway, See Remarks, Garage, Carpo
Patio/Porch: Glass Enclosed
Pets Allowed: Yes, Number Limit, Size Limit
Restrictions: Buyer Approval Required, Parking - No Commercial Vehicles
Security: Gated with Guard
Sewer: Public Sewer
Special View Info: Golf Course, Water, Lake
SQFT Living: 1746
Structure Type: House
Total Rooms: 6
Utilities: Cable Available, Electricity Available, Phone Available, Water Available
Utilities: Cable Available, Electricity Available, Phone Available, Water Available
Water: Public
Waterfront Features: Lake Front
Windows: Blinds, Plantation Shutters
Room Sizes
Living Room: 16 X 13 Level First
Dining Room: 7 X 13 Level First
Kitchen: 12 X 10 Level First
Primary Bedroom: 13 X 16 Level First
Bedroom 2: 10 X 13 Level First
Bedroom 3: 11 X 12 Level First
Local Schools
High School: Spanish River
Middle School: Carver Community
Elementary School: Hagen Road
Listed By / Shown By
Listed By
Agency Name: RE/MAX Direct
Agency Phone: 561-880-2600
Shown By
Agent Name: Nye Mosher Schwartz, PA
Agent Phone: Cell: (954) 701-3346
Agency Title: Realty 100

Estimate Your Payment
Estimated Payment
$ 1,740.75 per month $1,054.70 Principal & Interest $547.83 Property Tax $138.22 Homeowner's InsuranceChange Payment Information


Privacy Policy / DMCA Notice / ADA Accessibility


This site is hosted, designed and copyright
© 1994 - 2026 by
Delta Media Group, Inc. -- Patent Pending --
6649 Sun River Road | MLS# B26079007
This single family home located at 6649 Sun River Road, Boynton Beach, FL 33437 is currently listed for sale with an asking price of $473,900. This property was built in 1997 and has 3 bedrooms and 2 full baths with 2435 sq. ft. Sun River Road is located in the LAKERIDGE GREENS AT PIPERS GLEN subdivision. Search LAKERIDGE GREENS AT PIPERS GLEN real estate on www.nyesellshomes.com today.