NyeMosher Schwartz, PA

BEDS3
BATHS2 full 1 partial
SQUARE FEET5,568
MLS#B26095531
STATUSActive
PROPERTY TYPEResidential - Single Family
SUBDIVISIONPORT ST LUCIE SECTION 48 1ST REPLAT
Property Description
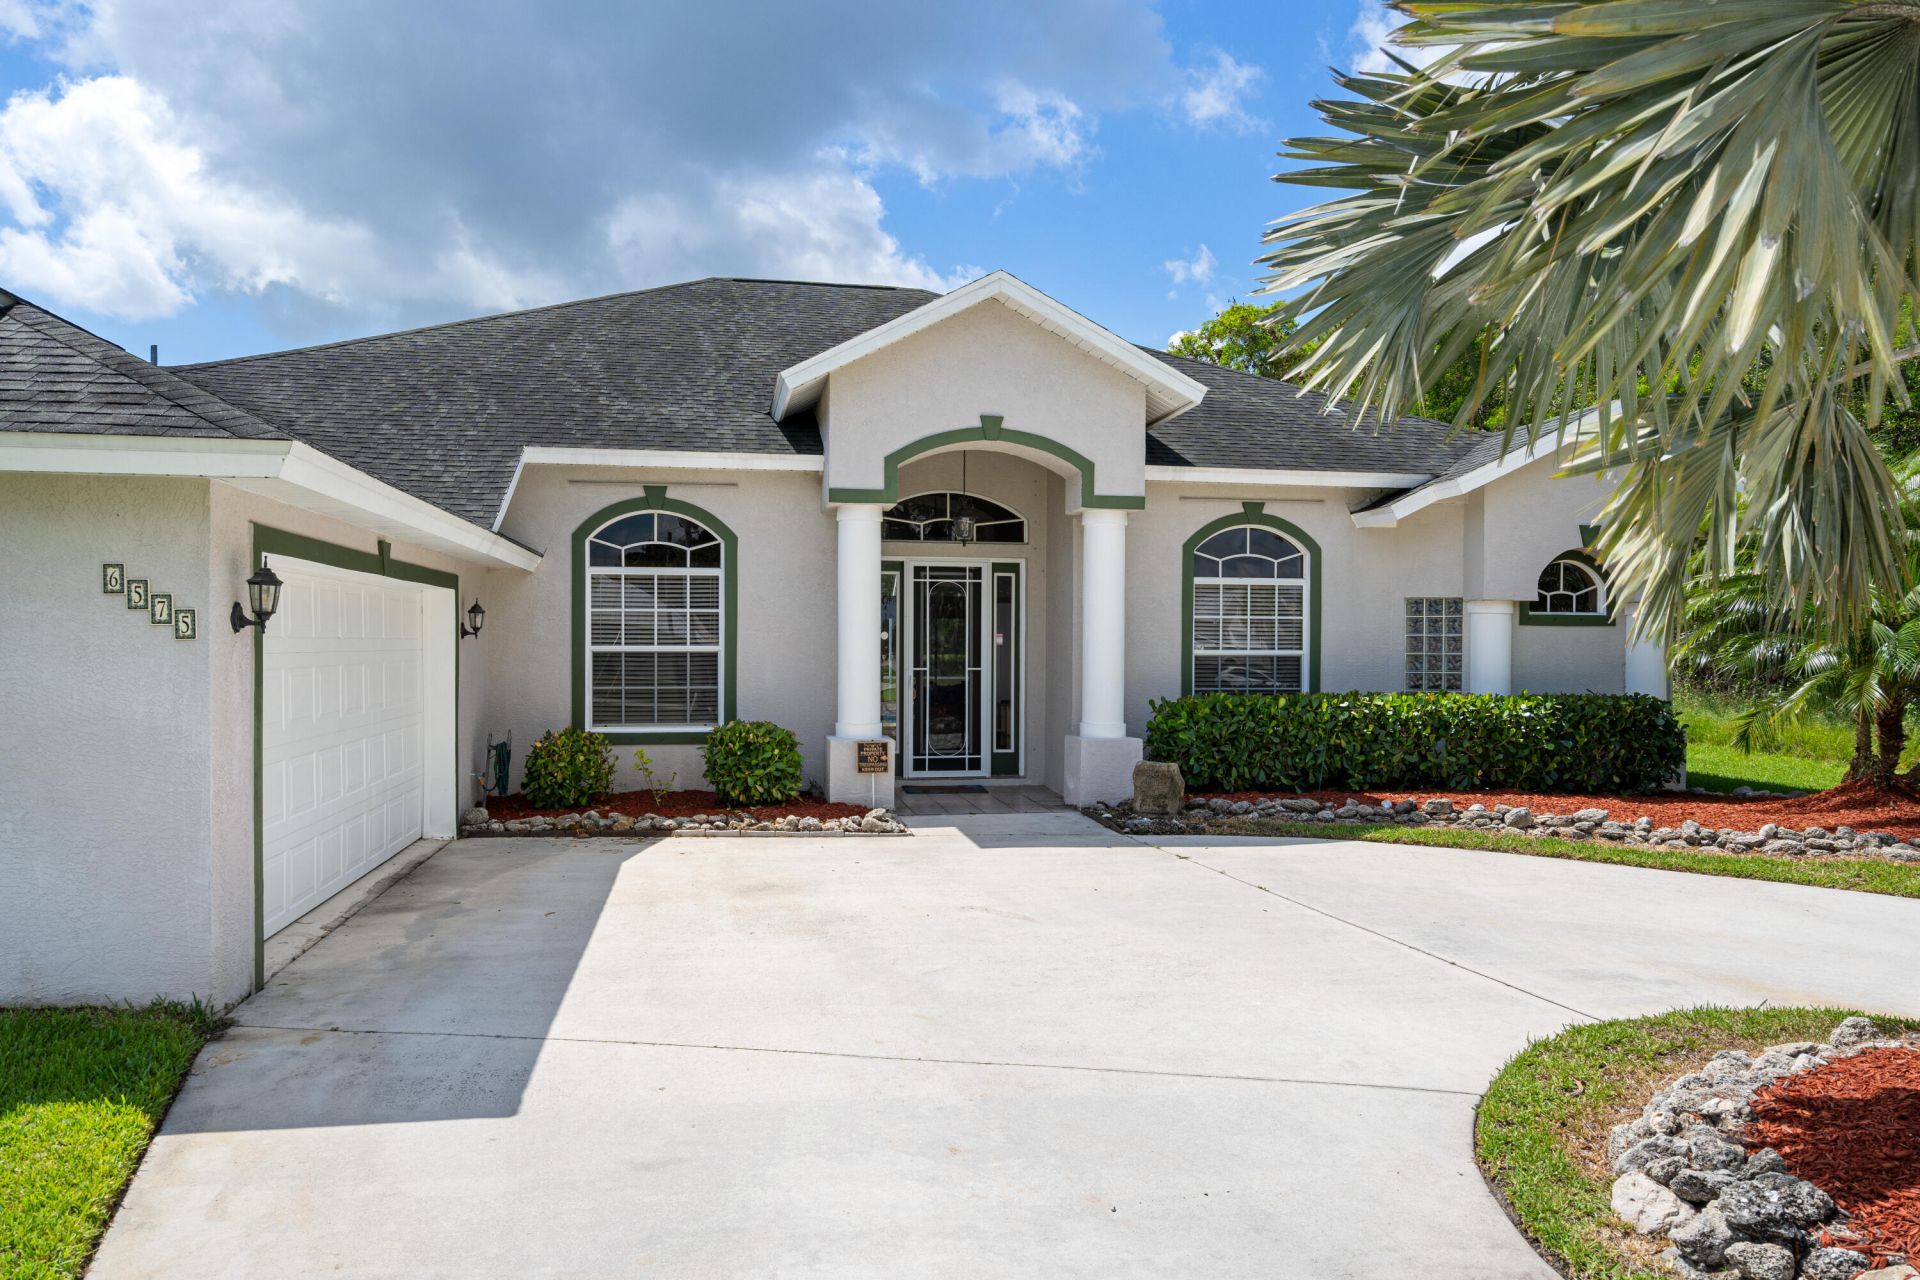
PRICED TO SELL! NO HOA CUL-DE-SAC POOL DETACHED BUILDING GREENBELT VIEWS! Welcome to 6575 NW Pomona Court, where spacious living and relaxed Florida days come together. Set on a quiet cul-de-sac and backing to a greenbelt, this beautifully maintained home offers a peaceful backdrop for morning coffee and afternoons by the pool. Natural light fills the open living and dining areas, creating a welcoming setting for everyday living and weekend gatherings. The kitchen keeps everyone connected with a breakfast bar, generous counter space, and ample cabinetry. A split-bedroom layout provides privacy, while the office and hobby room offer flexibility and potential for fourth and fifth bedrooms. The spacious game room features a convenient half bath and direct access to the pool and patio making entertaining effortless. A detached building provides additional space for storage or hobbies. An alarm system and an included 90-gallon saltwater aquarium complete the home's distinctive features. Enjoy nearby shopping and dining along St. James Drive and in St. Lucie West, outdoor recreation at Winterlakes Park, and baseball outings at Clover Park. A fire station is less than a mile away, with convenient access to I-95 and the Treasure Coast's beaches within reach. Discover the space, setting, and possibilities-schedule your private showing today!
Property Features
Property Type: Residential - Single Family
Cooling: Central Air, Ceiling Fan(s), Wall/Window Unit(s), Pad
Garage: 2 car attached
Heating: Central
Lot Size: 0.34 Acres
Roof Type: Fiberglass
Stories: 1.0
Taxes: $4,468
Year Built: 1999
Amenities
Bar
Built-in Features
Cathedral Ceiling(s)
Central Vacuum
Entrance Foyer
High Ceilings
Pantry
Vaulted Ceiling(s)
Walk-In Closet(s)
Bedroom Layout - Split
Pull Down Stairs
Roman Tub
Cabana Bath
Outdoor Shower
Pool Bathroom
Feature Descriptions
Appliances: Gas Water Heater, Water Heater Owned, Cooktop, Dryer, Disposal, Dishwasher, Electric Range, Microwave, Oven, Refrigerator, Vented Exhaust Fan, Water Heater, Washer, Gas Cooktop, Range
Days on Site: 1
Door Features: French Doors
Exterior: Concrete, Stucco, CBS
Flooring: Carpet, Ceramic Tile, Vinyl
Laundry: Laundry Closet, Inside, Laundry Tub
Lot: Cul-De-Sac, Irregular Lot, Landscaped, Oversized Lot
Lot: Cul-De-Sac, Irregular Lot, Landscaped, Oversized Lot
Parcel#: 342074108060005
Parking: Circular Driveway, Concrete, Garage Door Opener, Garage, Attached Garage
Parking Notes: Circular Driveway, Concrete, Garage Door Opener, Gara
Patio/Porch: Patio - Covered, Patio - Screened, Patio
Pets Allowed: Yes, No Restrictions
Pool: Gunite, Heated, In Ground, Screen Enclosure, Equipment Included
Restrictions: Other Restrictions
Security: yes
Security: Fire Alarm, Smoke Detector(s), Security Lights, Security System Owned
Sewer: Public Sewer
Spa: Yes
Spa: Gunite, Heated, In Ground
Special View Info: Golf Course, Other, Canal
Sprinkler: Auto Sprinkler, Well Sprinkler, Zoned Sprinkler
SQFT Living: 2640
Structure Type: House
Swimming Pool: Yes
Total Rooms: 8
Utilities: Cable Available, Electricity Available, Propane, Sewer Available, Underground Utilities, Water Available
Utilities: Cable Available, Electricity Available, Propane, Sewer Available, Underground Utilities, Water Available
Water: Public
Windows: Blinds, Other, Single Hung Metal
Room Sizes
Living Room: 12 X 19 Level Main
Kitchen: 12 X 19 Level Main
Primary Bedroom: 13 X 25 Level Main
Local Schools
High School: Fort Pierce Central
Middle School: Northport K-8
Elementary School: Savanna Ridge
Listed By / Shown By
Listed By
Agency Name: Keller Williams Realty of PSL
Agency Phone: 772-236-5700
Shown By
Agent Name: Nye Mosher Schwartz, PA
Agent Phone: Cell: (954) 701-3346
Agency Title: Realty 100

Estimate Your Payment
Estimated Payment
$ 2,008.28 per month $1,446.40 Principal & Interest $372.33 Property Tax $189.55 Homeowner's InsuranceChange Payment Information


Privacy Policy / DMCA Notice / ADA Accessibility


This site is hosted, designed and copyright
© 1994 - 2026 by
Delta Media Group, Inc. -- Patent Pending --
6575 NW Pomona Court | MLS# B26095531
This single family home located at 6575 NW Pomona Court, Port Saint Lucie, FL 34983 is currently listed for sale with an asking price of $649,900. This property was built in 1999 and has 3 bedrooms and 2 full and 1 partial baths with 5568 sq. ft. NW Pomona Court is located in the PORT ST LUCIE SECTION 48 1ST REPLAT subdivision. Search PORT ST LUCIE SECTION 48 1ST REPLAT real estate on www.nyesellshomes.com today.