NyeMosher Schwartz, PA

BEDS3
BATHS2 full
SQUARE FEET2,687
MLS#B26063860
STATUSActive
PROPERTY TYPEResidential - Single Family
SUBDIVISIONLAKEWOOD PARK UNIT 7
Property Description
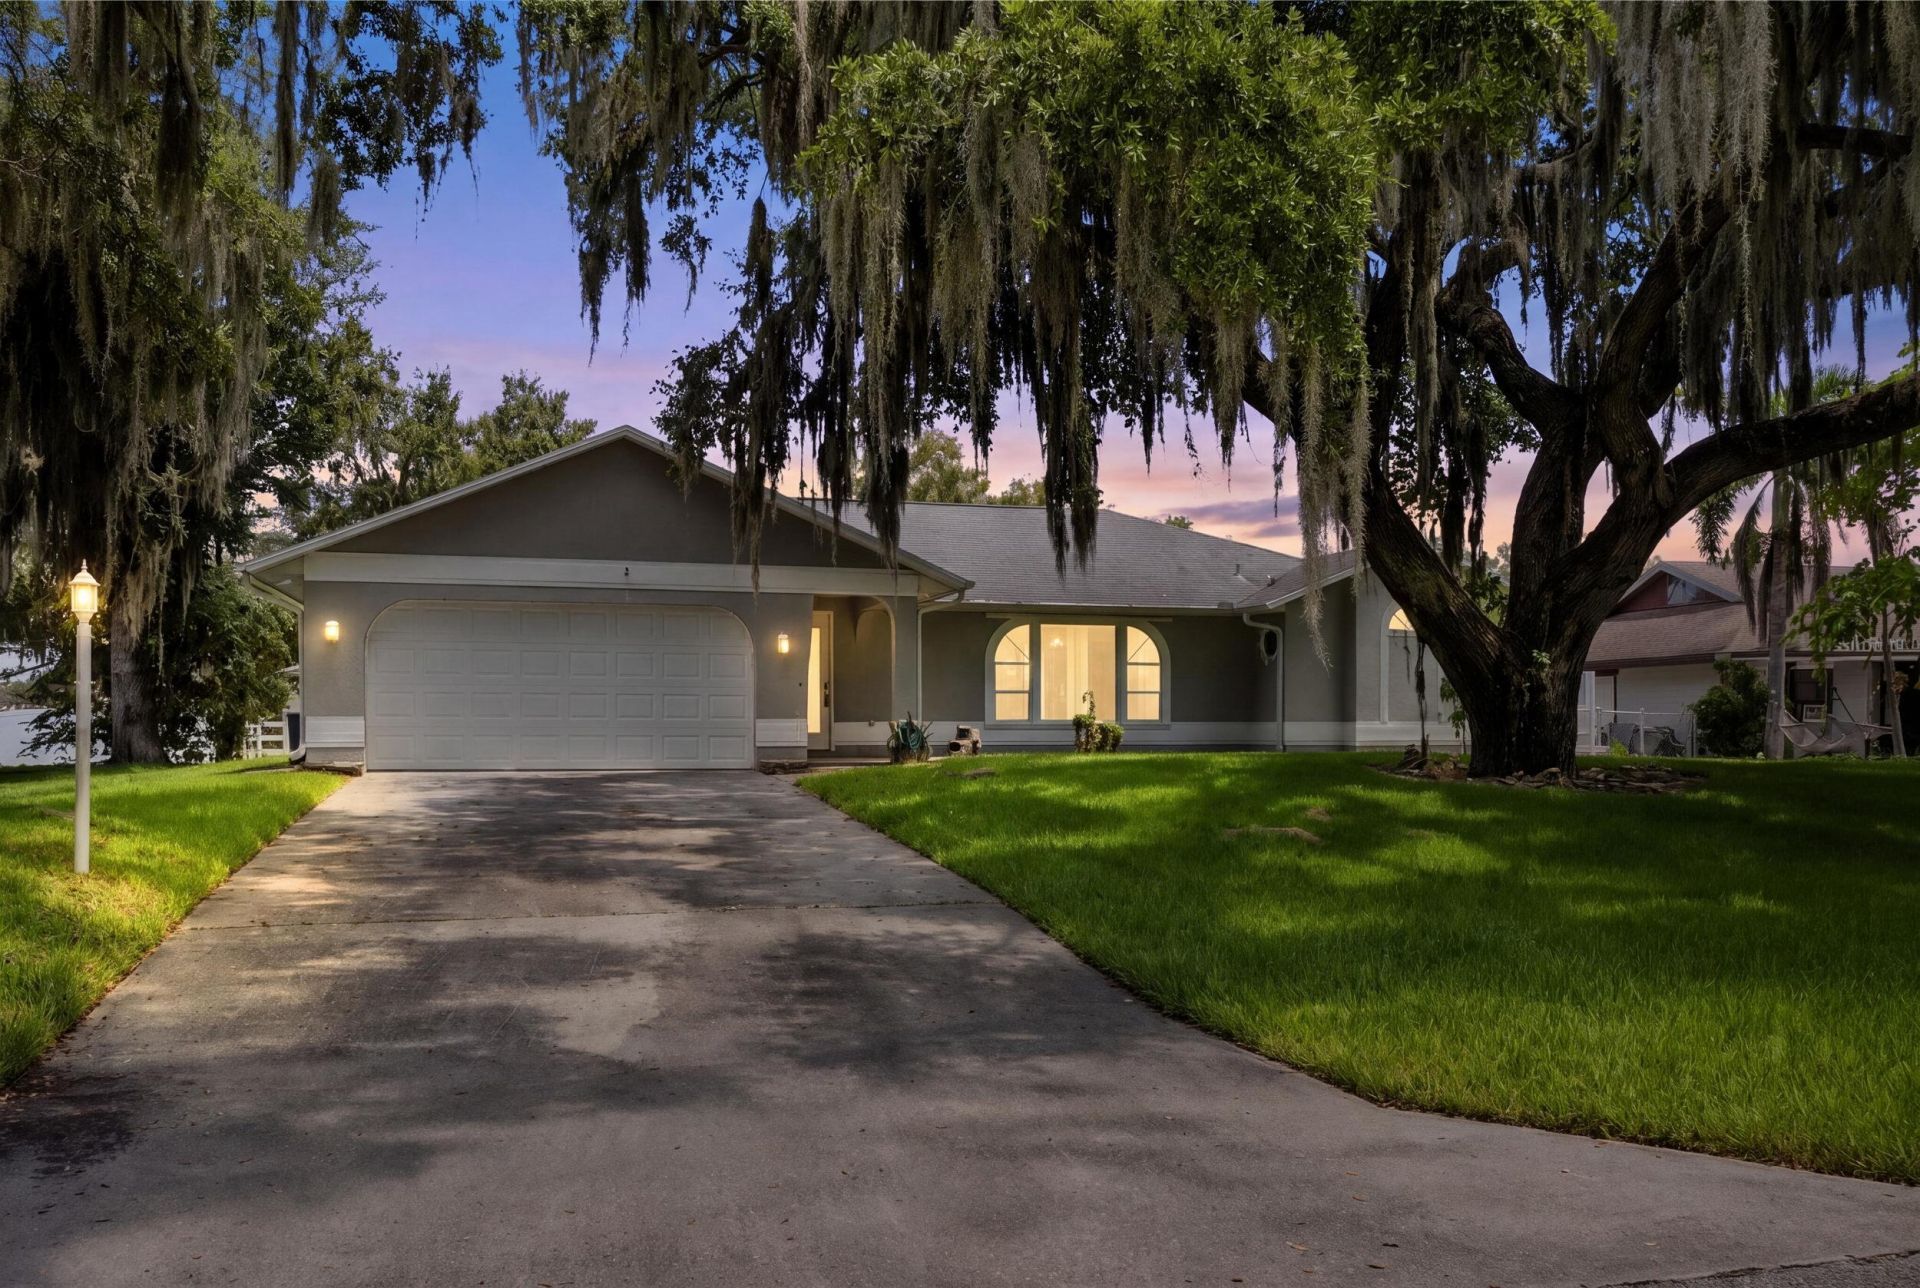
Welcome to this inviting Lakewood Park home, ideally located in Fort Pierce with convenient access to shopping, dining, beaches, and major roadways. This 3-bedroom, 2-bathroom home with a 2-car garage offers a comfortable and functional layout with a spacious living area that flows into the dining space and kitchen, creating an easy setting for everyday living and entertaining. Step outside to enjoy the screened-in, in-ground pool and private outdoor space, perfect for relaxing or hosting guests. Offering plenty of potential, this home presents a great opportunity to add your own personal touches, make thoughtful updates, and truly make it your own. A wonderful opportunity to enjoy the Florida lifestyle in a desirable location!
Property Features
Property Type: Residential - Single Family
Cooling: Central Air
Garage: 2 car attached
Heating: Central, Electric
Home Style: Traditional
Lot Size: 0.25 Acres
Roof Type: Shingle
Stories: 1.0
Taxes: $1,722
Year Built: 1993
Amenities
Pantry
Bedroom Layout - Split
Pool Bathroom
Feature Descriptions
Appliances: Dishwasher, Electric Range, Refrigerator
Association Amenities: None
Association Fee Includes: Common Areas
Days on Site: 1
Exterior: Frame, Stucco
Flooring: Carpet, Tile
HOA Fee: $75/ Annually
Laundry: Inside
Parcel#: 130160702070001
Parking: Driveway, Garage, Attached Garage
Parking Notes: Driveway, Garage, Attached Garage
Pets Allowed: Yes, No Restrictions
Pool: In Ground, Screen Enclosure, Solar Heat
Restrictions: No Restrictions
Sewer: Septic Tank
SQFT Living: 1952
Structure Type: House
Swimming Pool: Yes
Total Rooms: 3
Utilities: Water Connected
Utilities: Water Connected
Water: Well
Listed By / Shown By
Listed By
Agency Name: One Sotheby's Intl. Realty
Agency Phone: 772-337-8250
Shown By
Agent Name: Nye Mosher Schwartz, PA
Agent Phone: Cell: (954) 701-3346
Agency Title: Realty 100

Estimate Your Payment
Estimated Payment
$ 1,097.53 per month $843.49 Principal & Interest $143.50 Property Tax $110.54 Homeowner's InsuranceChange Payment Information


Privacy Policy / DMCA Notice / ADA Accessibility


This site is hosted, designed and copyright
© 1994 - 2026 by
Delta Media Group, Inc. -- Patent Pending --
6512 Flora Way | MLS# B26063860
This single family home located at 6512 Flora Way, Fort Pierce, FL 34951 is currently listed for sale with an asking price of $379,000. This property was built in 1993 and has 3 bedrooms and 2 full baths with 2687 sq. ft. Flora Way is located in the LAKEWOOD PARK UNIT 7 subdivision. Search LAKEWOOD PARK UNIT 7 real estate on www.nyesellshomes.com today.