NyeMosher Schwartz, PA

BEDS1
BATHS1 full
SQUARE FEET650
MLS#TB8538334
STATUSActive
PROPERTY TYPERental - Condominium
SUBDIVISIONVELVET CLOAKE CONDO
Property Description
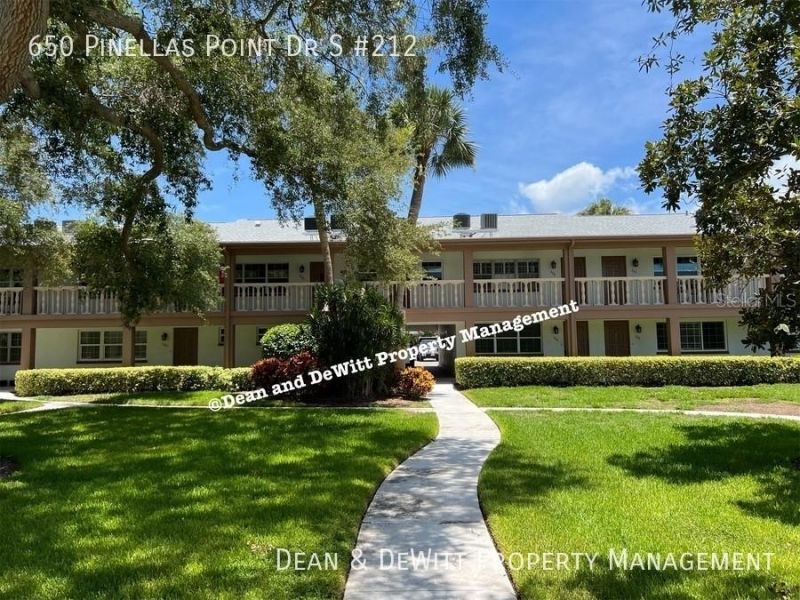
Welcome to waterfront living at Velvet Cloake, a scenic 55+ gated community on Tampa Bay offering stunning views of the Skyway Bridge and passing ships. Available now for a 12-month lease with move-in within 30 days, this second-floor 1-bedroom, 1-bathroom condo features tile flooring throughout and an updated kitchen with granite countertops. Residents enjoy access to a waterfront pool, barbecue and lounge areas, a manicured courtyard, a fishing pier, kayak storage and launch, and one assigned parking space, with water, sewer, and trash conveniently included in the rent. Located right off 4th Street, you are just minutes from Downtown St. Petersburg, 10 to 12 minutes from St. Pete Beach and The Don CeSar, and an easy 25-minute drive to Tampa International Airport via I-275.Please note that this is a non-smoking property and pets are not permitted. Standard approval requirements include a clean background, fair-to-good credit, and a gross monthly household income of at least three times the monthly rent. The application fee is $50 per adult, followed by a $100 administrative fee upon approval to reserve the unit (which is fully credited back toward your first month's rent), with the security deposit due upon approval and the first month's rent due prior to move-in.
Property Features
Property Type: Rental - Condominium
Cooling: Central Air
Heating: Central
Lot Size: 4.07 Acres
Stories: 2.0
Year Built: 1967
Amenities
Stone Counters
Feature Descriptions
Appliances: Refrigerator
Community Features: Gated Community - No Guard
Directions: Take ramp onto I-275 S (SR-93).Go for 6.3 mi.Take exit 16 toward Pinellas Point Dr/Skyway Lane.Go for 0.2 mi.Turn left onto Pinellas Point Dr S.Go for 0.6 mi.Keep left onto Roy Hanna Dr S.Go for 0.2 mi.Turn right onto 25th Way S.Go for 479 ft.Continue on
Flood Zone Code: AE
HOA Y/N: Yes
Home Warranty Y/N: No
Lot Dimensions: 4.07
Pets Allowed: No
Property Attached Y/N: No
Property Sub-Type: Condominium
Senior Community: Yes
Showing Instructions: Call Listing Agent
Special View Info: Water
Water Access: Bay/Harbor
Water Access Y/N: Yes
Listed By / Shown By
Listed By
Agency Name: DEAN & DEWITT PROPERTIES
Agency Contact: 727-820-0350
Shown By
Agent Name: Nye Mosher Schwartz, PA
Agent Phone: Cell: (954) 701-3346
Agency Title: Realty 100




Member Participants (and their affiliated licensees, if applicable) shall indicate on their websites that IDX information is provided exclusively for consumers’ personal non-commercial use, that it may not be used for any purpose other than to identify prospective properties consumers may be interested in purchasing, that the data is deemed reliable but is not guaranteed by MLS GRID, and that the use of the MLS GRID Data may be subject to an end user license agreement prescribed by the Member Participant’s applicable MLS if any and as amended from time to time. MLS GRID may, at its discretion, require use of other disclaimers as necessary to protect Member Participant, and/or their MLS from liability.
Based on information submitted to the MLS GRID. All data is obtained from various sources and may not have been verified by broker or MLS GRID. Supplied Open House Information is subject to change without notice. All information should be independently reviewed and verified for accuracy. Properties may or may not be listed by the office/agent presenting the information.
Privacy Policy / DMCA Notice / ADA Accessibility


This site is hosted, designed and copyright
© 1994 - 2026 by
Delta Media Group, Inc. -- Patent Pending --
650 Pinellas Point Drive S, Unit 212 | MLS# TB8538334
This property located at 650 Pinellas Point Drive S, Unit 212, Saint Petersburg, FL 33705 is currently listed for rent with an asking price of $1,400 / Monthly. Search Saint Petersburg real estate on www.nyesellshomes.com today.