NyeMosher Schwartz, PA

BEDS5
BATHS4 full 1 partial
SQUARE FEET3,588
MLS#O6430279
STATUSActive
PROPERTY TYPEResidential - Single Family
SUBDIVISIONKENILWORTH SHORES
Property Description
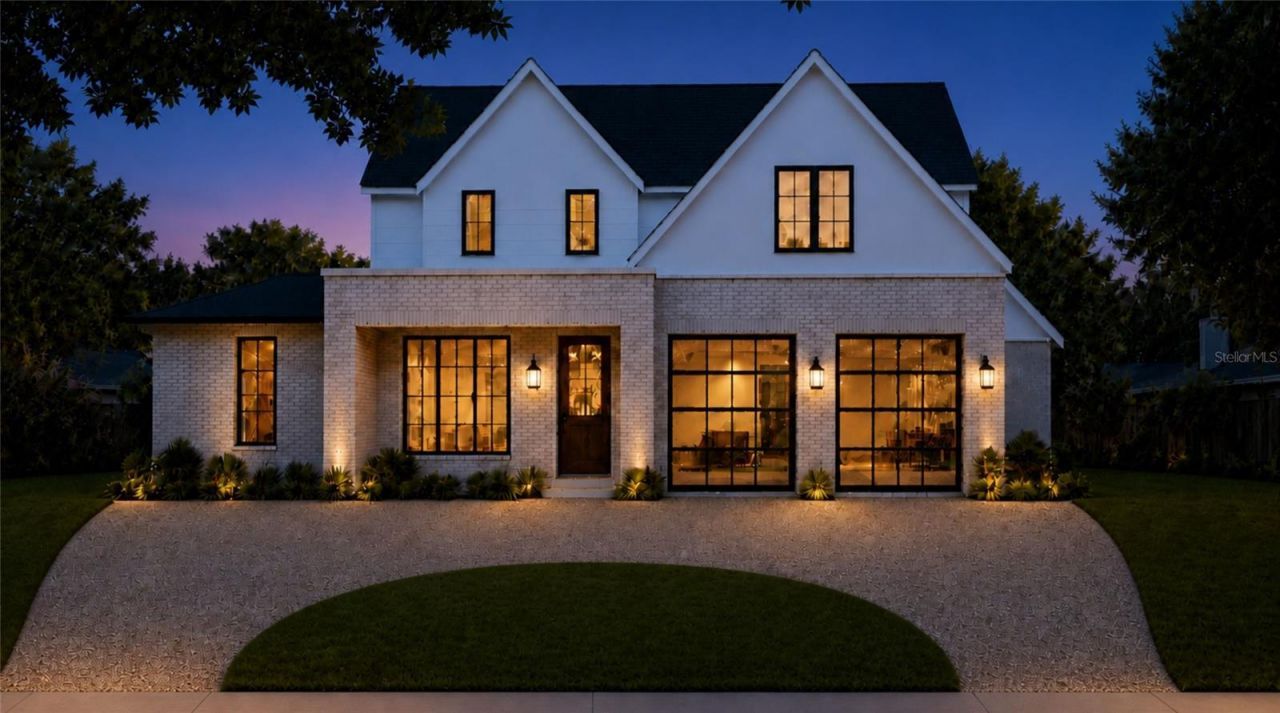
Under Construction. Located in the Kenilworth Shores neighborhood, this stunning new residence brings an elevated level of new construction to an increasingly desirable pocket of Winter Park. A sophisticated modern farmhouse fa?ade creates an impressive first impression, framed by a sweeping double-entry curved driveway that gives the home a commanding yet welcoming presence. Inside, the open-concept design is both polished and remarkably livable. A dedicated home office sits just off the entry, while the expansive main living space is anchored by a statement entertainment wall with an electric fireplace. Pocketing sliders disappear to create a seamless connection to the covered lanai and backyard, extending the home's entertaining spaces outdoors. At the center of it all, the chef's kitchen features Taj Mahal countertops, an oversized island, custom cabinetry, and a complete suite of Stainless steel appliances. A generous dining area and large walk-in pantry add to the home's effortless functionality. One of the floor plan's greatest advantages is the inclusion of two bedrooms on the main level, a rarity in Winter Park. The primary suite is particularly impressive, offering a true sense of retreat with a spa-inspired bath featuring dual vanities, a freestanding soaking tub, an oversized walk-in shower, and an expansive custom closet with a center island. The additional downstairs bedroom provides flexibility for guests or multigenerational living. Upstairs, three additional generously sized bedrooms are served by two full baths and a dedicated laundry room, along with an air-conditioned bonus room that easily functions as a sixth bedroom, theater, game room, or fitness studio. In all, the home offers five bedrooms, four and a half baths, a private office, and a climate-controlled bonus space, giving families room to spread out without compromise. The backyard was designed to feel like a private resort. A covered lanai and dedicated cabana with a full summer kitchen overlook the large pool and spa, while generous lawn space provides something increasingly difficult to find in newer Winter Park construction. Located minutes from Park Avenue's shops, cafes, and restaurants and close to Advent Health Winter Park, Cady Way Park, and the YMCA, this home offers an exceptional location. For those seeking new construction without compromising on space, location, or lifestyle, this is a Winter Park home that checks the boxes that matter.
Property Features
Property Type: Residential - Single Family
Cooling: Central Air
Garage: 2 car attached
Heating: Central, Natural Gas
Lot Size: 0.22 Acres
Roof Type: Shingle
Stories: 2.0
Taxes: $3,273
Year Built: 2027
Amenities
Built-in Features
Ceiling Fans(s)
Eat-in Kitchen
High Ceilings
Living Room/Dining Room Combo
Open Floorplan
Solid Surface Counters
Solid Wood Cabinets
Thermostat
Walk-In Closet(s)
Lighting
Outdoor Grill
Outdoor Kitchen
Private Entrance
Private Mailbox
Private Yard
Rain Barrel/Cistern(s)
Feature Descriptions
Appliances: Built-In Oven, Cooktop, Dishwasher, Microwave, Refrigerator
Builder: Jim Bartlett Construction
Directions: Take I-4 to Fairbanks Ave (Exit 87), Head east on Fairbanks Ave toward Winter Park, Turn right onto S Lakemont Ave, Turn right onto Whitehall Dr, Turn onto Worthington Dr, home is on left.
Exterior: Block, Stone, Stucco
Fireplace: Living Room
Fireplace Y/N: Yes
Flood Zone Code: X
Flooring: Hardwood, Tile
Foundation: Slab
Home Warranty Y/N: No
Lot Dimensions: 0.22
Model: Worthington
Other Equipment: Irrigation Equipment, Private Entrance, Private Yard
Ownership: Fee Simple
Pool: Gunite, In Ground
Property Attached Y/N: No
Property Sub-Type: Single Family Residence
Sewer: Public Sewer
Showing Instructions: Appointment Only, Call Listing Agent 2,Listing Agent Must Accompany
Spa: In Ground
Special Sale Provisions: None
Swimming Pool: Yes
Utilities: BB/HS Internet Available, Cable Connected, Sewer Connected, Water Connected
Water: Public
Water Access Y/N: No
Zoning: R-1A
Room Sizes
Living Room: 21x19
Dining Room: 11x14
Kitchen: 18x13
Primary Bedroom: 17x13
Bedroom 2: 11x13
Bedroom 3: 13x12
Bedroom 4: 14x11
Bedroom 5: 12x13
Office: 9x10
Bonus Room: 18x13
Local Schools
High School: Winter Park High
Middle School: Glenridge Middle
Elementary School: Brookshire Elem
Listed By / Shown By
Listed By
Agency Name: ONE LUXURY INTERNATIONAL LLC
Agency Contact: 407-312-8003
Shown By
Agent Name: Nye Mosher Schwartz, PA
Agent Phone: Cell: (954) 701-3346
Agency Title: Realty 100

Estimate Your Payment
Estimated Payment
$ 7,069.28 per month $6,009.03 Principal & Interest $272.75 Property Tax $787.50 Homeowner's InsuranceChange Payment Information



Member Participants (and their affiliated licensees, if applicable) shall indicate on their websites that IDX information is provided exclusively for consumers’ personal non-commercial use, that it may not be used for any purpose other than to identify prospective properties consumers may be interested in purchasing, that the data is deemed reliable but is not guaranteed by MLS GRID, and that the use of the MLS GRID Data may be subject to an end user license agreement prescribed by the Member Participant’s applicable MLS if any and as amended from time to time. MLS GRID may, at its discretion, require use of other disclaimers as necessary to protect Member Participant, and/or their MLS from liability.
Based on information submitted to the MLS GRID. All data is obtained from various sources and may not have been verified by broker or MLS GRID. Supplied Open House Information is subject to change without notice. All information should be independently reviewed and verified for accuracy. Properties may or may not be listed by the office/agent presenting the information.
Privacy Policy / DMCA Notice / ADA Accessibility


This site is hosted, designed and copyright
© 1994 - 2026 by
Delta Media Group, Inc. -- Patent Pending --
648 Worthington Drive | MLS# O6430279
This single family home located at 648 Worthington Drive, Winter Park, FL 32789 is currently listed for sale with an asking price of $2,700,000. This property was built in 2027 and has 5 bedrooms and 4 full and 1 partial baths with 3588 sq. ft. Worthington Drive is located in the KENILWORTH SHORES subdivision. Search KENILWORTH SHORES real estate on www.nyesellshomes.com today.