NyeMosher Schwartz, PA

BEDS3
BATHS2 full
SQUARE FEET1,260
MLS#O6452845
STATUSActive
PROPERTY TYPEResidential - Condominium
SUBDIVISIONHAMPTONS/METROWEST
Property Description
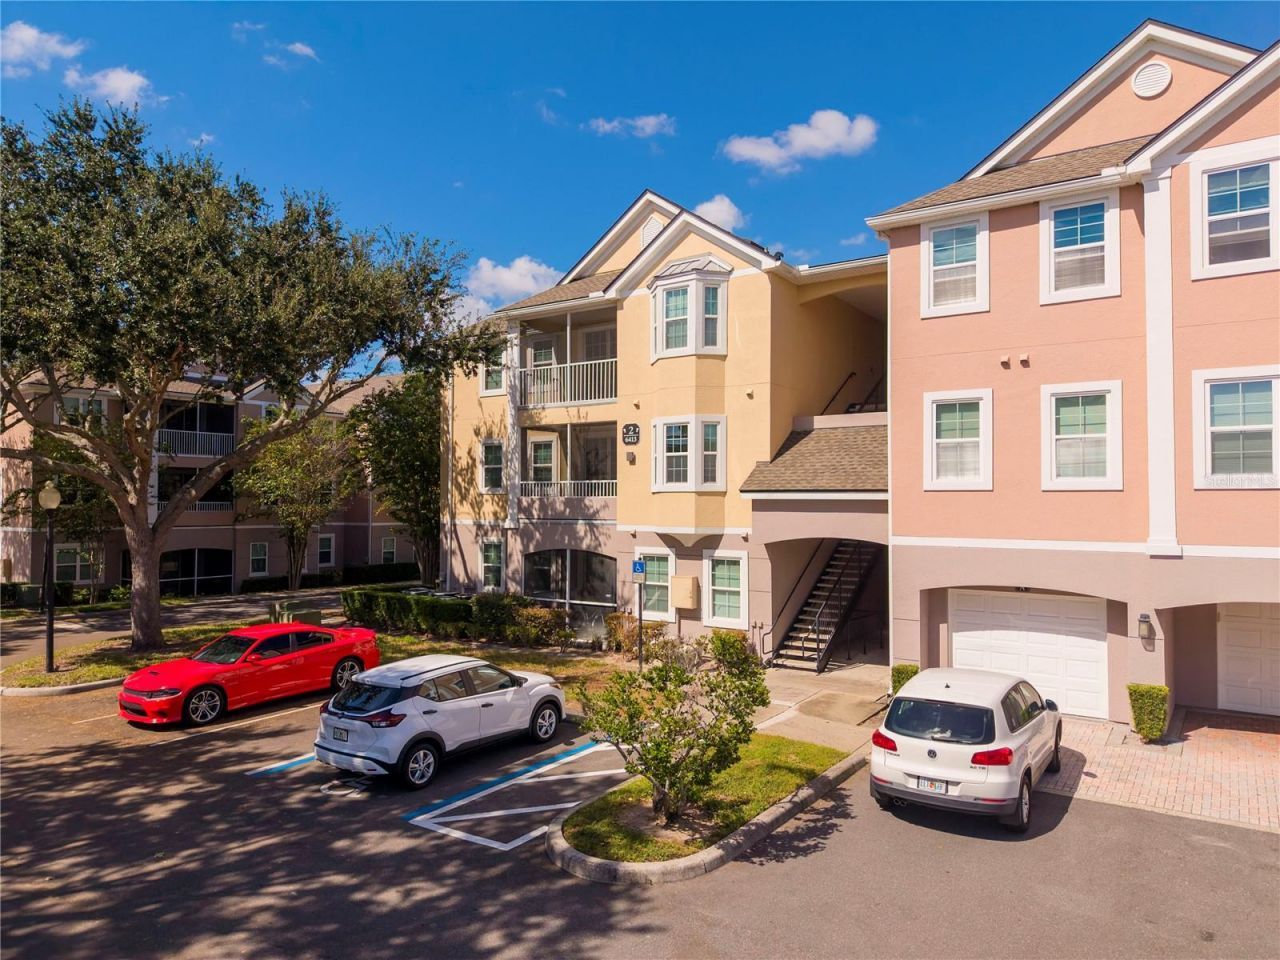
Great investment opportunity in this beautiful and very well maintened condo, well-appointed community of Hamptons at Metrowest. Condo features a tray ceiling in the livingroom, walk-in closets, split-bedroom plan, wiring for surround sound, built-in computer desk in livingroom, inside utility room with washer and dryer, and an open floor plan with kitchen, dinette, and breakfast bar overlooking the spacious living-room and patio. Come and see this classy, third-floor condo, located in a resort-styled, gated community with a 24/7 guard-controlled entrance. Residents may spend many happy hours on the Metrowest Golf Course or fishing pier on Turkey Lake. Conveniently on-site are a market, ATM machine, a restaurant Teak Bar and Grill, a 4,000sf recently renovated fitness center with a TV room, a community pool/heated spa, full-court indoor climate-controlled basketball/volleyball court, resident clubhouse with billiard tables and a business center, walking/jogging trails along Turkey Lake, boat ramp, fishing pier, BBQ/picnic areas, a sand beach, and a car wash bay. Residents can live, work, and play right here in The Hamptons but are still only a short drive away from Disney, Universal Studios, Valencia College, Restaurant Row, the Millennia Mall, the Turnpike, 408, and I-4. COME, SEE IT TODAY, BEFORE IT IS GONE! ZONED TO HIGHLY RATED SCHOOLS! All information is intended to be correct but buyer is responsible for verifying information, room measurements, and school zoning.
Property Features
Property Type: Residential - Condominium
Cooling: Central Air
Heating: Central
Lot Size: 0.52 Acres
Roof Type: Shingle
Stories: 1.0
Taxes: $3,526
Year Built: 2000
Amenities
Kitchen/Family Room Combo
Laminate Counters
Open Floorplan
Walk-In Closet(s)
Balcony
Feature Descriptions
Appliances: Dishwasher, Dryer, Electric Water Heater, Microwave, Range, Refrigerator, Washer
Community Features: Fitness Center, Gated Community - Guard, Pool, Sidewalks
Directions: From Metrowest Blvd. head south on Robert Trent Jones Dr. Hamptons at Metrowest will be on the right. Show driver's license and real estate license to guard at the gate house.
Exterior: Stucco
Flood Zone Code: X
Flooring: Laminate
Foundation: Slab
HOA Fee: 661/ Monthly
HOA Y/N: Yes
Home Warranty Y/N: No
Listing Terms: Cash, Conventional, FHA
Lot Dimensions: 0.52
Ownership: Fee Simple
Patio/Porch: Screened
Pets Allowed: Breed Restrictions
Pets Restrictions: VERIFY WITH ASSOCIATION.
Property Attached Y/N: No
Property Sub-Type: Condominium
Security: Gated Community, Security Gate
Sewer: Public Sewer
Showing Instructions: Appointment Only, Call Before Showing, Call Listing Agent, Combination Lock Box, Lock Box Coded, Text List Agent
Special Sale Provisions: None
Utilities: Electricity Available, Electricity Connected, Sewer Available, Sewer Connected, Water Available, Water Connected
Water: Public
Water Access Y/N: No
Zoning: AC-2
Room Sizes
Primary Bedroom: 11x14
Bedroom 2: 11x13
Bedroom 3: 11x11
Living Room: 14x15
Kitchen: 7x9
Dinette: 9x6
Local Schools
High School: Olympia High
Middle School: Chain of Lakes Middle
Elementary School: Windy Ridge Elem
Listed By / Shown By
Listed By
Agency Name: OLYMPUS EXECUTIVE REALTY INC
Agency Contact: mls@oerfl.com
Shown By
Agent Name: Nye Mosher Schwartz, PA
Agent Phone: Cell: (954) 701-3346
Agency Title: Realty 100

Estimate Your Payment
Estimated Payment
$ 860.21 per month $500.75 Principal & Interest $293.83 Property Tax $65.63 Homeowner's InsuranceChange Payment Information



Member Participants (and their affiliated licensees, if applicable) shall indicate on their websites that IDX information is provided exclusively for consumers’ personal non-commercial use, that it may not be used for any purpose other than to identify prospective properties consumers may be interested in purchasing, that the data is deemed reliable but is not guaranteed by MLS GRID, and that the use of the MLS GRID Data may be subject to an end user license agreement prescribed by the Member Participant’s applicable MLS if any and as amended from time to time. MLS GRID may, at its discretion, require use of other disclaimers as necessary to protect Member Participant, and/or their MLS from liability.
Based on information submitted to the MLS GRID. All data is obtained from various sources and may not have been verified by broker or MLS GRID. Supplied Open House Information is subject to change without notice. All information should be independently reviewed and verified for accuracy. Properties may or may not be listed by the office/agent presenting the information.
Privacy Policy / DMCA Notice / ADA Accessibility


This site is hosted, designed and copyright
© 1994 - 2026 by
Delta Media Group, Inc. -- Patent Pending --
6413 Astor Village Avenue , Unit 301 | MLS# O6452845
This condo located at 6413 Astor Village Avenue , Unit 301, Orlando, FL 32835 is currently listed for sale with an asking price of $225,000. This property was built in 2000 and has 3 bedrooms and 2 full baths with 1260 sq. ft. Astor Village Avenue , Unit 301 is located in the HAMPTONS/METROWEST subdivision. Search HAMPTONS/METROWEST real estate on www.nyesellshomes.com today.