NyeMosher Schwartz, PA

BEDS3
BATHS2 full 1 partial
SQUARE FEET2,589
MLS#O6432804
STATUSActive
PROPERTY TYPEResidential - Single Family
SUBDIVISIONCOTTAGES ON 11TH
Property Description
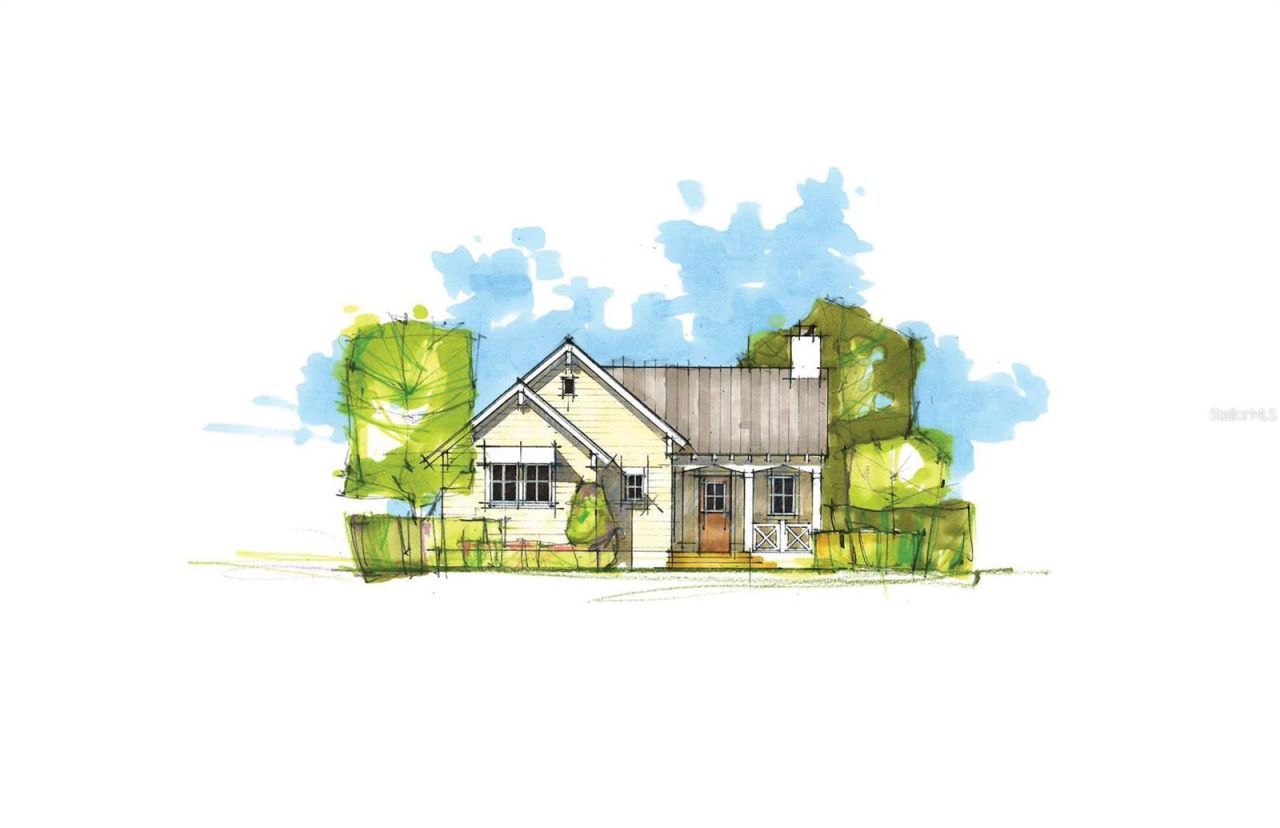
Pre-Construction. To be built. Your chance to enjoy easy, inspired living in Mount Dora's LAST EVER Luxury Downtown Custom Home Community.This beautifully arranged single-story home offers approximately 2,589 square feet with an open kitchen and great room designed to bring everyone together. Large living spaces flow naturally toward the outdoor retreat, where a sparkling pool, covered entertaining area, and optional summer kitchen set the stage for everything from quiet mornings to lively get-togethers. Tucked away on its own side of the home, the owner's suite provides a private escape with a spacious wardrobe and well-appointed bath. Two additional bedrooms are positioned on the opposite side for added privacy and versatility. Complete with a walk-in pantry, dedicated laundry room, powder bath, and two-car garage, this home pairs smart design with an easygoing lifestyle made for enjoying every day.At Cottages on 11th, the lifestyle extends far beyond your front door. Leave the car behind and take a short stroll into downtown Mount Dora, where tree-lined streets lead you to local boutiques, cozy caf?s, and an ever-changing mix of dining spots. Weekends fill easily with festivals, live music, waterfront sunsets, and seasonal celebrations, all just steps from home. With only twenty-seven residences, this intimate community offers a rare blend of connection, charm, and comfort. Surrounded by homes that reflect the character of Mount Dora's beloved Historic District, you'll enjoy a setting that feels both timeless and uniquely yours!
Property Features
Property Type: Residential - Single Family
Cooling: Central Air
Garage: 2 car attached
Heating: Electric
Lot Size: 0.16 Acres
Roof Type: Shingle
Stories: 1.0
Taxes: $2,747
Year Built: 2027
Amenities
Ceiling Fans(s)
Crown Molding
High Ceilings
Kitchen/Family Room Combo
Open Floorplan
Primary Bedroom Main Floor
Stone Counters
Thermostat
Walk-In Closet(s)
Outdoor Kitchen
Sliding Doors
Sprinkler Metered
Feature Descriptions
Appliances: Built-In Oven, Dishwasher, Disposal, Dryer, Microwave, Refrigerator, Washer
Builder: Dave Cahill Company
Community Features: Street Lights
Directions: From Donnelley St go west on 11th Ave 0.3 miles to main entrance on left. From Old US 441 go east on Heim Rd (Heim becomes W 11th Ave) 0.5 miles to main entrance on right.
Exterior: Block, Stucco
Fireplace: Living Room
Fireplace Y/N: Yes
Flood Zone Code: x
Flooring: Carpet, Ceramic Tile, Hardwood, Tile
Foundation: Slab
HOA Fee: 600/ Quarterly
HOA Y/N: Yes
Home Warranty Y/N: No
Lot Dimensions: 0.16
Other Equipment: Irrigation Equipment
Ownership: Fee Simple
Pets Allowed: Cats OK, Dogs OK
Pool: In Ground
Property Attached Y/N: No
Property Sub-Type: Single Family Residence
Security: Security System
Sewer: Public Sewer
Showing Instructions: Call Listing Agent
Special Sale Provisions: None
Swimming Pool: Yes
Utilities: BB/HS Internet Available, Cable Available, Electricity Connected, Natural Gas Connected, Phone Available, Sewer Connected, Underground Utilities
Water: Public
Water Access Y/N: No
Room Sizes
Primary Bedroom: 7x16
Primary Bathroom: 7x14
Bedroom 1: 13x13
Bathroom 1: 5x8
Bedroom 2: 12x14
Great Room: 18x48
Laundry: 9x9
Local Schools
High School: Mount Dora High
Middle School: Mount Dora Middle
Elementary School: Triangle Elem
Listed By / Shown By
Listed By
Agency Name: COLONY REALTY GROUP, INC.
Agency Contact: 4077026710
Shown By
Agent Name: Nye Mosher Schwartz, PA
Agent Phone: Cell: (954) 701-3346
Agency Title: Realty 100

Estimate Your Payment
Estimated Payment
$ 3,364.38 per month $2,772.17 Principal & Interest $228.92 Property Tax $363.30 Homeowner's InsuranceChange Payment Information



Member Participants (and their affiliated licensees, if applicable) shall indicate on their websites that IDX information is provided exclusively for consumers’ personal non-commercial use, that it may not be used for any purpose other than to identify prospective properties consumers may be interested in purchasing, that the data is deemed reliable but is not guaranteed by MLS GRID, and that the use of the MLS GRID Data may be subject to an end user license agreement prescribed by the Member Participant’s applicable MLS if any and as amended from time to time. MLS GRID may, at its discretion, require use of other disclaimers as necessary to protect Member Participant, and/or their MLS from liability.
Based on information submitted to the MLS GRID. All data is obtained from various sources and may not have been verified by broker or MLS GRID. Supplied Open House Information is subject to change without notice. All information should be independently reviewed and verified for accuracy. Properties may or may not be listed by the office/agent presenting the information.
Privacy Policy / DMCA Notice / ADA Accessibility


This site is hosted, designed and copyright
© 1994 - 2026 by
Delta Media Group, Inc. -- Patent Pending --
630 W 11th Avenue | MLS# O6432804
This single family home located at 630 W 11th Avenue, Mount Dora, FL 32757 is currently listed for sale with an asking price of $1,245,600. This property was built in 2027 and has 3 bedrooms and 2 full and 1 partial baths with 2589 sq. ft. W 11th Avenue is located in the COTTAGES ON 11TH subdivision. Search COTTAGES ON 11TH real estate on www.nyesellshomes.com today.